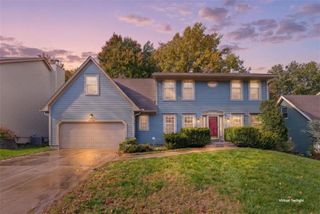
8114 W 144th Street, Overland Park, KS 66223
- 4 beds |
- 4 baths |
- 2,511 sqft
 Single-Family Home
 Built in 1994
 8,276sqft lot
 2 car garage
 $187/sqft
 Listed 7 days ago
Property Description
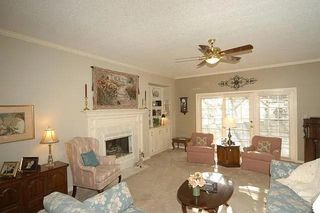
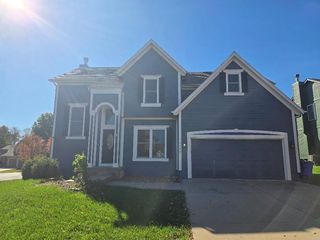
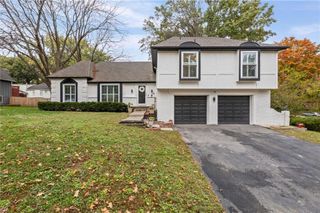
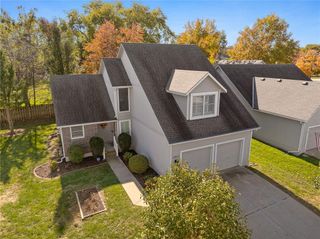
Welcome to this beautifully maintained two-story home tucked away on a quiet cul-de-sac in the desirable Birchwood neighborhood, located in the highly sought-after Blue Valley School District! Offering 4 bedrooms, 3.5 bathrooms, and impressive tall ceilings throughout, this home combines spacious living with thoughtful upkeep and important recent improvements. The inviting floor plan features a welcoming family room with fireplace, a separate hearth room, formal dining room, and an eat-in kitchen, providing plenty of space for both everyday living and entertaining. You'll appreciate the care and investment throughout, including a new roof and freshly painted main floor! There is also a newer HVAC system, water heater, and deck all approximately six years old. Carpets have been professionally cleaned, and the deck and patio have been freshly power washed, making this home ready for its next owners. Enjoy the privacy of mature trees and the added appeal of cul-de-sac living. One of the home's standout features is the walkout basement, offering over 1,000 square feet of unfinished space. Already framed, drywalled, and equipped with electrical and stubbed for bathroom, it's a fantastic opportunity to create additional living space tailored to your needs. A wonderful opportunity to own a meticulously maintained home in an established neighborhood with room to make it your own!
- Listing Status:
- Active
- Data Last Updated:
- November 19, 2026 at 2:20AM
- Listing Office:
- Seek Real Estate : 888-644-7335
- Listing Agent:
- Preecy Miller Seever : 913-904-8470
- Contact:
- 913-904-8470
- MLS ID:
- 2650734
- General: Fire Pit
- Style: Traditional
- Other Structures: PorchDeckPatio
- Parking: Garage Faces Front
- Roofing: Composition
- Windows: Skylight(s)
- General: 2 Stories
- Road/Access: Paved
- HOA Amenities: PoolCurbside RecycleTrash650.0Annually
- Originating MLS: hmls
- School District: Blue Valley
- County: JohnsonKS
- Zoning: BIRCHWOOD PLACE 1ST PLAT LT 45 OPC 619 5 45NP04470000-0045
- Fencing: PrivacyWood
- Water: Public
- Sewer: Public Sewer
- Source: hmls
- Ownership: Private
This listing courtesy of Preecy Miller Seever , Seek Real Estate
Monthly Payment
- Principal & Interest $
- Property Taxes $
- Home Insurance $
- VA Funding Fee $