14081 S Alcan Street, Olathe, KS 66062
- 5 beds |
- 4 baths |
- 3,574 sqft
 Single-Family Home
 Built in 2002
 9,583sqft lot
 2 car garage
 $140/sqft
 Listed 9 days ago
Property Description
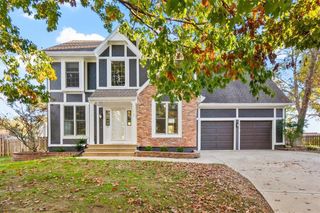
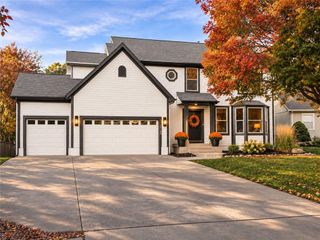
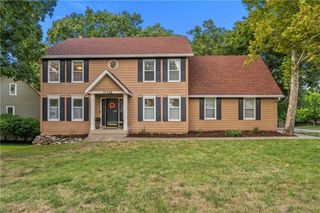
Classic colonial architecture, a red door, and quant covered porch welcome you home. Inside, the property encompasses approximately 3,574sqft of finished living area, with five bedrooms, three full, and one half bathroom plus a generous size loft for office or play space, or media area. The main living area highlights a gorgeous wall of windows infusing the space with lovely filtered light. The kitchen is fully equipped and includes gorgeous custom shaker style cabinets & quartzite counters tops, all organized around a central kitchen island and a pantry. Cozy gatherings are supported by see through fireplace situated in the living room and hearth room. The lower levels of the home expands the usable space including a carpeted recreation room, built-in cabinetry, a workspace in 2 of the bedrooms and a dual vanity 3/4 bathroom. Plenty of unfinished space provides practical storage and utility space, plus the workshop in the oversized garage. Outdoor living is centered on a covered concrete patio and porch structure overlooking a grassy yard This Olathe, Kansas property offers a complete combination of functional interior amenities and easy access to to shopping schools and hwy, and established outdoor features. To see this impressive home and its extensive amenities in person, schedule a private tour today. Schools, sqft, taxes etc are pulled from public records and deemed to be accurate but it is the buyer's responsibility to verify.
- Listing Status:
- Active
- Data Last Updated:
- November 19, 2026 at 5:19AM
- Listing Office:
- ReeceNichols - Overland Park : 913-339-6800
- Listing Agent:
- Nicolle Christensen : 913-302-8711
- Contact:
- 913-302-8711
- MLS ID:
- 2650939
- Style: Colonial
- Other Structures: PorchCovered Patio
- Parking: AttachedGarage Door OpenerGarage Faces Front
- Roofing: Composition
- Windows: Thermal Windows
- General: 1.5 Stories
- HOA Amenities: Other
- Originating MLS: hmls
- School District: Olathe
- County: JohnsonKS
- Zoning: Lot 39 Meadowridge 1st PlatDP44600000 0039
- Water: Public
- Sewer: Public Sewer
- Source: hmls
- Ownership: Private
This listing courtesy of Nicolle Christensen , ReeceNichols - Overland Park
Monthly Payment
- Principal & Interest $
- Property Taxes $
- Home Insurance $
- VA Funding Fee $