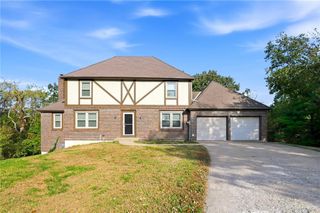
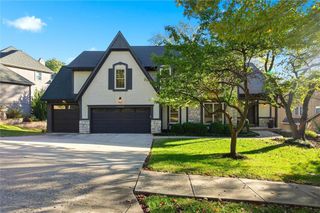
4964 Noland Road, Shawnee, KS 66216
- 4 beds |
- 4 baths |
- 3,599 sqft
 Single-Family Home
 Built in 2013
 10,019sqft lot
 4 car garage
 $178/sqft
 Listed 5 days ago
Property Description
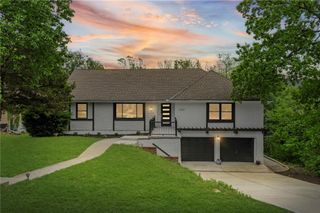
Lovingly known as “The Sunset House,” this beautiful, original-owner home has been thoughtfully designed and meticulously cared for, with special attention to the details that make a house feel like home. Perched at an elevation that captures gorgeous sunset views, the home offers a true 1.5-story reverse floor plan with 4 bedrooms, 3.5 baths, a dedicated office, and a separate craft room. From the luxurious entryway and striking glass balustrade to the beautiful architectural arches found throughout, this home is anything but ordinary. The spacious main-level primary suite, convenient main-level laundry, and gorgeous kitchen make everyday living feel effortless. The kitchen features an oversized island, stainless steel appliances, extra-deep drawers, and an exceptionally large pantry with room for a vertical refrigerator and freezer. A gas line is already in place for easy conversion to a gas range. The finished walkout/walkup lower level is equally impressive, offering a junior primary suite, two additional bedrooms, generous family or recreation room, an office, dedicated craft space, and an excavated safety room beneath the porch. And then there's the screened-in deck—arguably one of the best seats in the house, perfectly positioned to enjoy the sunsets that inspired the home's nickname. Thoughtful upgrades continue with a whole-home speaker system, wood floors, sprinkler system, newer HVAC and water heater, and an oversized three-car garage with an electric vehicle charging outlet and additional tandem space for a fourth vehicle. **Beautifully appointed, exceptionally functional, and filled with thoughtful details, The Sunset House is a home that's been loved from the beginning—and it shows.**
- Listing Status:
- Active
- Data Last Updated:
- November 10, 2026 at 1:19PM
- Listing Office:
- Compass Realty Group : 816-280-2773
- Listing Agent:
- Virginia Phillips : 913-406-1323
- Contact:
- 913-406-1323
- MLS ID:
- 2650452
- Style: Traditional
- Other Structures: PorchDeck- Covered
- Parking: AttachedGarage Faces Front
- Roofing: Composition
- General: RanchReverse 1.5 Story
- Road/Access: Paved
- HOA Amenities: 495.0
- Originating MLS: hmls
- School District: Shawnee Mission
- County: JohnsonKS
- Zoning: ESTATES OF TIMBER SPRINGS 1ST PLAT LT 20 BLK 4 SHC 107A 1 1 4 20QP20600004-0020
- Water: Public
- Sewer: Public SewerGrinder Pump
- Source: hmls
- Ownership: Private
- Exclusions: fireplace
This listing courtesy of Virginia Phillips , Compass Realty Group
Monthly Payment
- Principal & Interest $
- Property Taxes $
- Home Insurance $
- VA Funding Fee $