6946 Oakview Street, Shawnee, KS 66216
- 4 beds |
- 4 baths |
- 3,267 sqft
 Single-Family Home
 Built in 1998
 0.29acre lot
 3 car garage
 $173/sqft
 Listed 18 days ago
Property Description
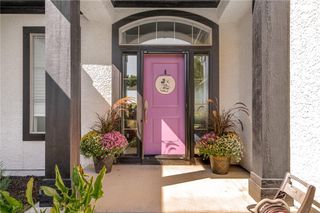
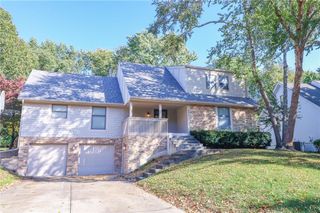
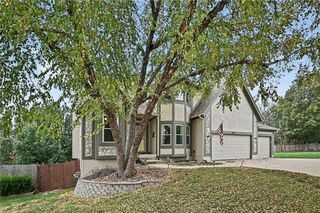
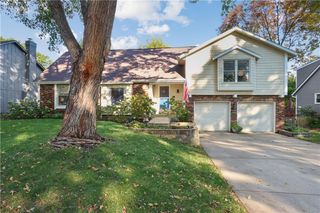
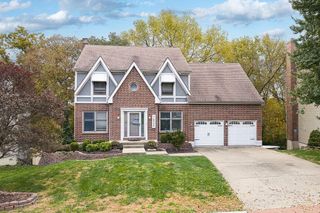
A setting like this is hard to replicate! Tucked away on a quiet cul-de-sac in Wedgewood Autumn Park, this beautiful two-story backs to wooded green space, offering mature trees, peaceful views, and a sense of privacy that's increasingly hard to find. With four spacious bedrooms, 3.5 baths, a three-car garage, and a walkout lower level, this home has so much to offer! Inside, beautiful hardwood floors, abundant natural light, and a striking see-through fireplace create warmth and character. The spacious kitchen features granite countertops, a center island, ample cabinetry, and an inviting breakfast area overlooking the backyard. Step outside onto the deck and enjoy the tree-lined setting backing to a serene babbling creek, perfect for morning coffee, grilling, or entertaining friends and family. Upstairs, you'll find four generously sized bedrooms, including a spacious primary suite with a private bath, soaking tub, separate shower, dual vanities, and large walk-in closet. The walkout lower level offers a versatile recreation space, ideal for movie nights, family room, a home gym, or entertaining, plus generous unfinished storage. Major improvements include a new roof (2024), new A/C (2024), and landscaping updates (2024), full interior repainting (2025). Enjoy neighborhood amenities including a pool, playground, and trails, with convenient access to shopping, dining, and major highways. Beautiful wooded views, a desirable cul-de-sac setting, and major recent improvements make this a home you won't want to miss!
- Listing Status:
- Active
- Data Last Updated:
- November 10, 2026 at 12:20PM
- Listing Office:
- KW KANSAS CITY METRO : 913-825-7500
- Listing Agent:
- Drew Neubauer : 816-536-2032
- Contact:
- 816-536-2032
- MLS ID:
- 2648606
- Style: Traditional
- Other Structures: DeckPatio
- Parking: AttachedGarage Faces Front
- Roofing: Composition
- General: 2 Stories
- HOA Amenities: Play AreaPoolTrail(s)ManagementTrash700.0Annually
- Originating MLS: hmls
- School District: Shawnee Mission
- County: JohnsonKS
- Zoning: AUTUMN PARK LT 48 SHC 569 4 48Qp00790000-0048
- Fencing: Wood
- Water: Public
- Sewer: Public Sewer
- Source: hmls
- Ownership: Private
This listing courtesy of Drew Neubauer , KW KANSAS CITY METRO
Monthly Payment
- Principal & Interest $
- Property Taxes $
- Home Insurance $
- VA Funding Fee $