21711 W 51st Place, Shawnee, KS 66226
- 4 beds |
- 5 baths |
- 3,519 sqft
 Single-Family Home
 Built in 1999
 0.28acre lot
 3 car garage
 $149/sqft
 Listed 11 days ago
Property Description
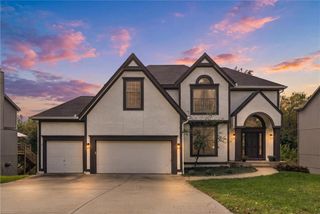
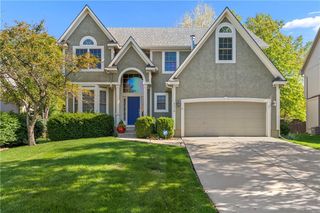
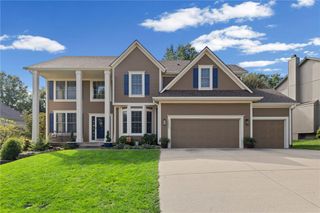
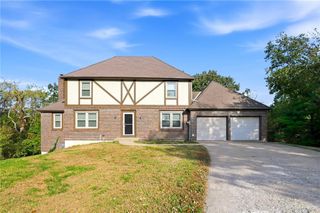
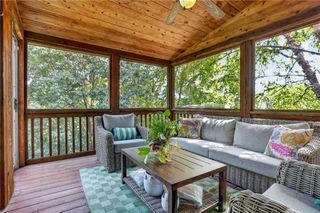
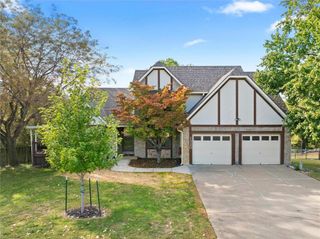
Finally, space for everything! If you've outgrown your current home, this spacious 2-story in Brittany Heights delivers the room, flexibility, and lifestyle you've been looking for! With 4 bedrooms, 4.5 bathrooms, and over 3,500 finished square feet, there's a place for everything and everyone to spread out. The main level offers multiple gathering spaces, a dedicated office with beautiful bay windows, formal dining, and an inviting living room with a cozy fireplace. The spacious kitchen features granite countertops, an island, abundant cabinetry, and hardwood floors that flow into the breakfast area. Upstairs, the generous primary suite offers a relaxing retreat with a tray ceiling, dual connected walk-in closets, soaking tub, and separate shower. Three additional bedrooms provide plenty of options for whatever life brings. Need even more room? The finished walkout basement is a game changer! With a second kitchen, full bathroom, and expansive recreation space, it's ideal for entertaining, extended stays, movie nights, or creating a separate living area. The basement kitchen even has a 220V outlet ready for the addition of a full-size range. Plus, a generous unfinished storage area keeps everything organized and out of sight. Outside, mature trees and a fenced backyard create a wonderful setting for outdoor living. Enjoy morning coffee on the elevated deck, gather on the lower patio, or unwind in the hot tub that STAYS, tucked beneath the deck for added privacy! A NEW ROOF in 2025, three-car garage, neighborhood swimming pool, and highly regarded De Soto School District complete the package. Move-in ready with room to grow, entertain, work, and relax. This is the space you've been waiting for!
- Listing Status:
- Active
- Data Last Updated:
- November 10, 2026 at 1:19PM
- Listing Office:
- Real Broker, LLC : 785-329-9077
- Listing Agent:
- Jodi Carey : 913-702-6004
- Contact:
- 913-702-6004
- MLS ID:
- 2649581
- Style: Traditional
- Other Structures: DeckPatio
- Parking: AttachedGarage Door OpenerGarage Faces Front
- Roofing: Composition
- General: 2 Stories
- HOA Amenities: Pool600.0Annually
- Originating MLS: hmls
- School District: De Soto
- County: JohnsonKS
- Zoning: BRITTANY HEIGHTS FIRST PLAT LT 1 BLK 1 SHC 131 2A 1 1QP07720001-0001
- Fencing: PrivacyWood
- Water: Public
- Sewer: Public Sewer
- Source: hmls
- Ownership: Private
This listing courtesy of Jodi Carey , Real Broker, LLC
Monthly Payment
- Principal & Interest $
- Property Taxes $
- Home Insurance $
- VA Funding Fee $