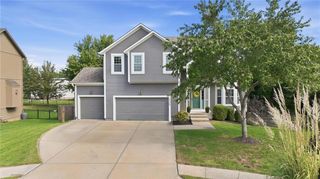
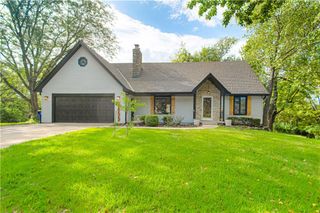
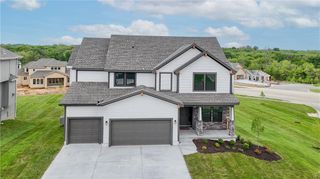
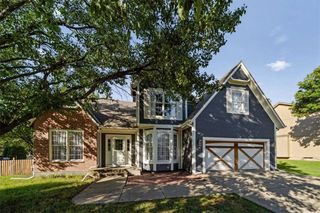
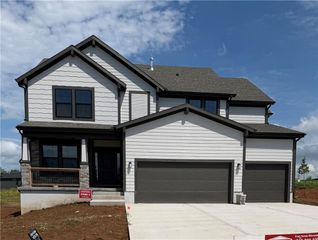
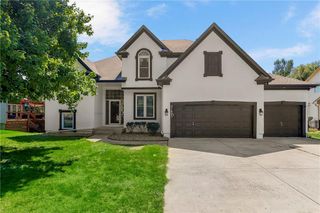
4425 Silverheel Street, Shawnee, KS 66226
- 5 beds |
- 5 baths |
- 3,472 sqft
 Single-Family Home
  Built in 2004
  9,148sqft lot
 3 car garage
  $173/sqft
  Listed 12 days ago
Property Description
Beautiful 2-story with 5 bedrooms and a finished walkout lower level! The stunning kitchen features ivory cabinetry, stainless steel appliances, granite countertops and an XL island—perfect for gathering and entertaining. Large breakfast nook is perfect for a large table! The main level also offers a dedicated home office and formal dining room. Upstairs, retreat to the spacious primary suite featuring a cozy sitting area with its own fireplace! The finished walkout lower level provides fantastic additional living space with a wet bar, 5th bedroom, full bath and second laundry hookup. Relax or entertain on the fabulous screened-in deck! Enjoy the neighborhood pool and award-winning De Soto Schools and you have the choice to attend De Soto High School or Mill Valley High School. PLUS—NEW ROOF & NEW AC!
- Listing Status:
- Active
- Data Last Updated:
- September 26, 2026 at 4:21PM
- Listing Office:
- West Village Realty : 913-742-2121
- Listing Agent:
- Wendy Foil : 913-238-6032
- Contact:
- 913-238-6032
- MLS ID:
- 2642059
- Other Structures: Deck- CoveredCovered Patio
- Parking: AttachedGarage Faces Front
- Roofing: Composition
- General: 2 Stories
- HOA Amenities: PoolTrash
- Originating MLS: hmls
- School District: De Soto
- County: JohnsonKS
- Zoning: OAKBROOK OF CRIMSON RIDGE 5TH PLAT LT 185 SHC 52 4 185QP50340000-0185
- Fencing: Wood
- Water: Public
- Source: hmls
- Ownership: Private
This listing courtesy of Wendy Foil , West Village Realty
Monthly Payment
- Principal & Interest $
- Property Taxes $
- Home Insurance $
- VA Funding Fee $