20908 W 53rd Street, Shawnee, KS 66218
- 4 beds |
- 4 baths |
- 3,109 sqft
 Single-Family Home
  Built in 2003
  0.34acre lot
 3 car garage
  $182/sqft
  Listed 9 days ago
Property Description
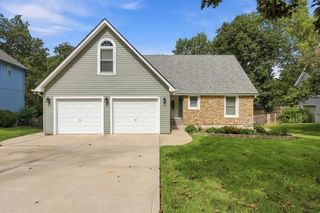
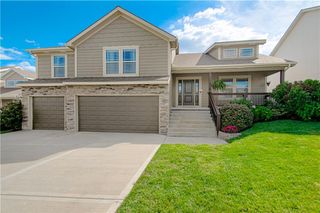
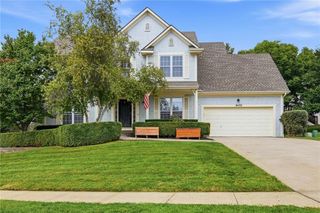
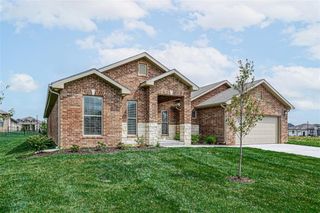
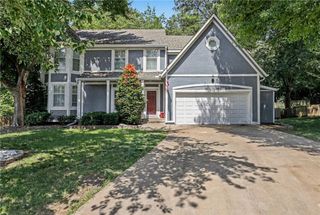
Set on a spacious .34-acre lot at the end of a cul-de-sac, this beautifully maintained 4-bedroom, 3.5-bath Shawnee home offers the space, updates, and flexibility today’s buyers are looking for. With approximately 3,000 square feet of finished living space, a 3-car garage, multiple living areas, and a finished walkout basement, there’s room for everyone to spread out, gather, and enjoy. The main level features vaulted ceilings, generous living spaces, and a functional kitchen with a center island, pantry, and stainless steel appliances. Newly finished hardwood floors and recently refreshed interior spaces add to the move-in-ready feel, while the newer upper deck provides an inviting spot to enjoy the spacious backyard. The finished walkout basement adds an entire additional level of living space—ideal for a family room, game room, home gym, office, or entertaining. Ample storage throughout makes it easy to keep everything organized. Major improvements have already been taken care of, including a roof, HVAC system, and water heater that are approximately two years old. An updated staircase, newer deck, and large storage shed with electricity add even more functionality. With its generous lot, cul-de-sac location, 3-car garage, finished walkout basement, and extensive recent improvements, this home offers a rare combination of space and convenience in Shawnee. Move in, settle in, and enjoy from day one.
- Listing Status:
- Active
- Data Last Updated:
- September 26, 2026 at 7:18AM
- Listing Office:
- Compass Realty Group : 816-280-2773
- Listing Agent:
- Ray Homes KC Team : 913-449-2555
- Contact:
- 913-449-2555
- MLS ID:
- 2642723
- General: Bath
- Style: Traditional
- Other Structures: Patio
- Parking: AttachedGarage Door OpenerGarage Faces Front
- Roofing: Composition
- Windows: Thermal Windows
- General: 2 Stories
- HOA Amenities: Play AreaPoolTrash600.0Annually
- Originating MLS: hmls
- School District: De Soto
- County: JohnsonKS
- Zoning: Lot 114 Mill Creek Meadows 3rd PlatQP44170000 0114
- Fencing: Privacy
- Water: Public
- Sewer: Public Sewer
- Source: hmls
- Ownership: Private
This listing courtesy of Ray Homes KC Team , Compass Realty Group
Monthly Payment
- Principal & Interest $
- Property Taxes $
- Home Insurance $
- VA Funding Fee $

 New - 2 days ago