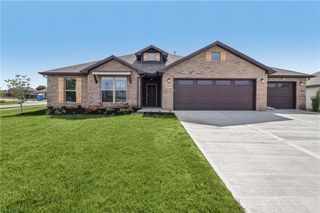
21425 W 47th Terrace, Shawnee, KS 66218
- 4 beds |
- 3 baths |
- 2,552 sqft
 Single-Family Home
  Built in 2019
  7,405sqft lot
 3 car garage
  $196/sqft
  Listed 3 days ago
Property Description
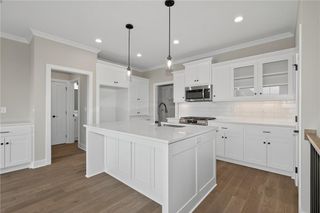
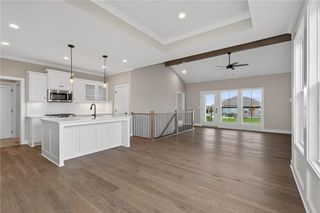
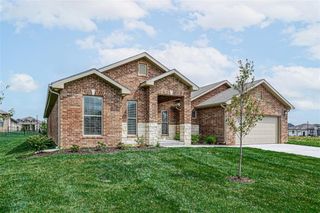
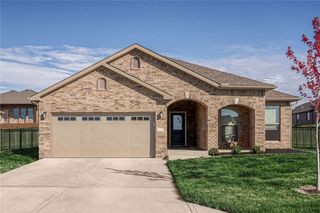
Stunning and Spacious Light filled home in Convenient location! Oversized Great room with floor to ceiling fireplace feature wall, hardwood floors and soaring ceiling. Chef's Kitchen has Gas cooking, Kitchen Island, designated pantry, great storage, granite countertops and amazing natural light. Spacious Dining Room with Hardwood floors and Vaulted ceiling. Walk out to 11 X 11 Covered Deck with ceiling fan and staircase to Lower Level patio. HUGE 14 X 18 Primary bedroom en Suite with 10 X 6 walk in closet and Luxurious attached bathroom with separate jetted tub, walk in shower, double vanity with granite countertop. Upper level has SUPER SPACIOUS Secondary bedrooms (you will be shocked!) with walk in closets and darling hanging rattan chairs in each! Upper level secondary bathroom has 6 ft long granite countertop, ceramic tile floor and shower/bathtub combo. Walk out Lower level includes Large Family room with striking stone fireplace and feature wall. Oversized full bathroom with 6 foot granite countertop, ceramic tile and shower/bathtub. Spacious and light filled Lower level bedroom has walk in closet. Lower level Laundry room is 8 X 7, has utility sink, storage and LVP flooring. Huge mudroom from garage with boot bench. Backyard is an entertainers paradise and kids sanctuary! Fabulous OVERSIZED paver patio is perfect for family fun or large gatherings. Great and convenient location close to shopping, parks, entertainment and highway access! Amazing 5 X 21 FRONT PORCH! Oversized Garage- Single Stall is 24 feet long. Double Stall is 22 feet long. Large sub basement for storage + Storm Shelter!
- Listing Status:
- Active
- Data Last Updated:
- September 26, 2026 at 7:18AM
- Listing Office:
- Compass Realty Group : 816-280-2773
- Listing Agent:
- Guide Group : 913-382-6711
- Contact:
- 913-382-6711
- MLS ID:
- 2643819
- Style: Traditional
- Other Structures: PorchDeck- CoveredPatio
- Parking: Garage Door OpenerGarage Faces Front
- Roofing: Composition
- Windows: Thermal Windows
- General: Front/Back Split
- Road/Access: Paved
- HOA Amenities: Play AreaTrail(s)Trash500.0Annually
- Originating MLS: hmls
- School District: De Soto
- County: JohnsonKS
- Zoning: HILLCREST FARM 10TH PLATLot 403QP29700000-0403
- Fencing: Privacy
- Water: Public
- Sewer: Public Sewer
- Source: hmls
- Ownership: Private
This listing courtesy of Guide Group , Compass Realty Group
Monthly Payment
- Principal & Interest $
- Property Taxes $
- Home Insurance $
- VA Funding Fee $

 New - 3 days ago