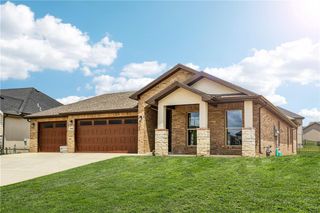
8283 Brockway Street, Lenexa, KS 66220
- 3 beds |
- 3 baths |
- 2,133 sqft
 Single-Family Home
  Built in 2026
  0.31acre lot
 2 car garage
  $258/sqft
  Listed 7 days ago
Property Description
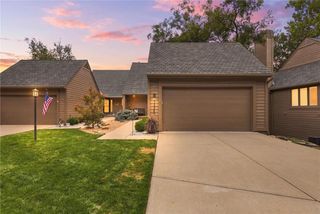
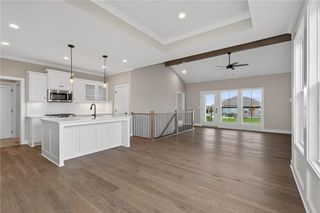
Haven by SAB HOMES on 50L A great lot on a cul de sac. Under construction! This Twin Villa offers a stylish, low-maintenance living in a with a thoughtfully designed villa that combines true main-level living with modern finishes, functional spaces, and exceptional comfort. The open-concept floor plan is filled with natural light and seamlessly connects the kitchen, dining, and living areas to a covered deck—perfect for relaxing, entertaining, or enjoying the views. A private home office, conveniently tucked behind a pocket door, provides a dedicated workspace without compromising the home's open feel. The well-appointed kitchen is designed for both everyday living and entertaining, featuring abundant cabinetry, a coffee bar/appliance garage, walk-in pantry, and a 5-burner gas range. The spacious primary suite serves as a private retreat, complete with a spa-inspired bath showcasing dual quartz vanities, an oversized walk-in shower, and direct access to the expansive walk-in closet and laundry room for ultimate convenience. The finished lower level significantly expands the living space with 2 additional bedrooms, full bathroom and a large recreation room, offering flexibility for guests, hobbies, fitness, or multi-generational living. Enjoy a generously sized backyard, quick highway access, and an unbeatable location just minutes from Lenexa City Center, Shawnee Mission Park, and Black Hoof Park. Maintenance-provided living allows for more time to enjoy the things you love. Don't miss this opportunity to own a beautifully designed villa in one of Lenexa's most sought-after communities. Estimated completion: February 2027. Photos are of a previous model and may include optional upgrades and features not included in the purchase price.
- Listing Status:
- Active
- Data Last Updated:
- September 26, 2026 at 7:18AM
- Listing Office:
- Weichert, Realtors Welch & Co. : 913-647-5700
- Listing Agent:
- Angie Renaud : 913-991-2144
- Contact:
- 913-991-2144
- MLS ID:
- 2642991
- Style: Traditional
- Other Structures: Covered Patio
- Parking: Attached
- Roofing: Composition
- Windows: Thermal Windows
- General: Reverse 1.5 Story
- Road/Access: Paved
- HOA Amenities: PoolLawn ServiceSnow RemovalTrash225.0Monthly
- Originating MLS: hmls
- School District: De Soto
- County: JohnsonKS
- Zoning: BRISTOL HIGHLANDS SECOND PLATLot 50L999999
- Water: Public
- Sewer: Public Sewer
- Source: hmls
- Ownership: Private
This listing courtesy of Angie Renaud , Weichert, Realtors Welch & Co.
Monthly Payment
- Principal & Interest $
- Property Taxes $
- Home Insurance $
- VA Funding Fee $

 New - 3 days ago