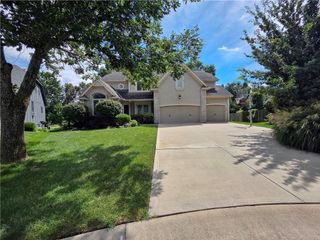
14001 Noland Street, Overland Park, KS 66221
- 4 beds |
- 5 baths |
- 4,084 sqft
 Single-Family Home
  Built in 2006
  7,841sqft lot
 3 car garage
  $165/sqft
  Listed 6 days ago
Property Description
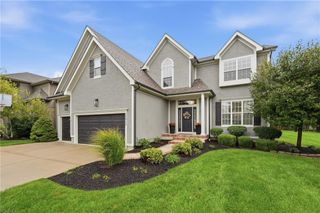
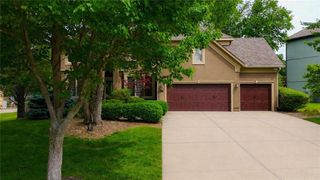
Welcome to this exceptional four-bedroom, 4.1-bath home nestled on a quiet cul-de-sac directly across from the water in the highly sought-after Forest Glen by the Lake neighborhood. Feeding into award-winning Blue Valley schools, this expansive two-story residence blends everyday comfort with unmatched entertaining spaces. Fresh paint, newer carpet, a striking designer stair runner, and brand-new, gleaming hardwoods throughout the entire main level greet you upon entering a floor plan designed for effortless living. This residence offers three distinct living areas, a formal dining room, and a sunlit breakfast nook anchored by a gourmet kitchen featuring a massive center island and walk-in pantry. Upstairs, the spa-like primary suite serves as a private retreat, complete with a newly re-tiled bath, heated floors, and a truly massive walk-in closet, alongside three additional generous secondary bedrooms. The highlight of the home is the sensational daylight lower level, custom-built for ultimate hosting with a huge rec room, a built-in sauna, built-in beverage fridge, full bath, extra storage, and an included pool/ping-pong table that stays with the home for immediate game nights. Outdoors, the fully fenced backyard feels like a private oasis (with sod being refreshed in spots), featuring a pergola-covered deck surrounded by lush gardens. Complete with a newer roof, a spacious three-car garage, and top-notch neighborhood amenities including a zero-entry pool, clubhouse, and playground. With Tomahawk Trail's 17 miles of hike and bike paths right across the street and unbeatable proximity to dining, shopping, and supermarkets, this home truly has it all! Tons of space for the $$!!!
- Listing Status:
- Active
- Data Last Updated:
- October 5, 2026 at 12:18AM
- Listing Office:
- Compass Realty Group : 816-280-2773
- Listing Agent:
- Shannon Brimacombe : 913-269-1740
- Contact:
- 913-269-1740
- MLS ID:
- 2644546
- General: Bath
- Style: Traditional
- Other Structures: DeckPatio
- Parking: AttachedGarage Door OpenerGarage Faces Front
- Roofing: Composition
- Windows: Window CoveringsThermal Windows
- General: 2 Stories
- Road/Access: Paved
- HOA Amenities: Play AreaPoolTrail(s)Trash800.0Annually
- Originating MLS: hmls
- School District: Blue Valley
- County: JohnsonKS
- Zoning: Forest Glen/Lk 03999999
- Fencing: Wood
- Water: Public
- Sewer: Public Sewer
- Source: hmls
- Ownership: Private
This listing courtesy of Shannon Brimacombe , Compass Realty Group
Monthly Payment
- Principal & Interest $
- Property Taxes $
- Home Insurance $
- VA Funding Fee $

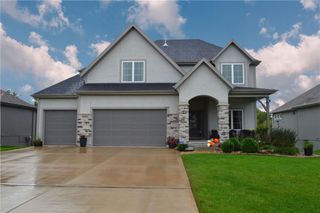
 New - 2 days ago