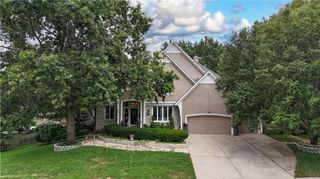
14329 Hayes Street, Overland Park, KS 66221
- 4 beds |
- 5 baths |
- 4,510 sqft
 Single-Family Home
  Built in 2002
  0.32acre lot
 3 car garage
  $159/sqft
  Listed 2 days ago
Property Description
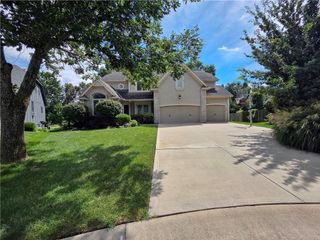
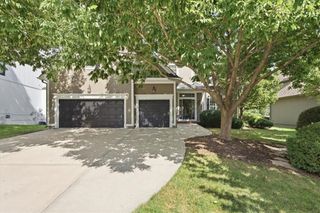
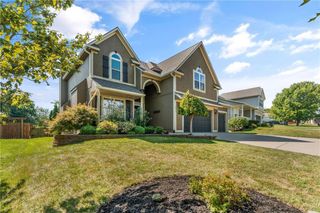
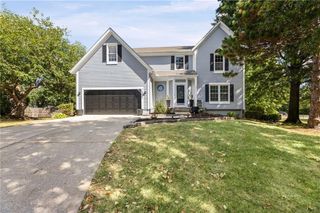
This stately 2-story is one of Lambie/Geers' most sought-after plans. Offering over 4,500 square feet of finished living space with room for all, and a "to die for" finished L/L, making entertaining fun for every season. With 4 bedrooms, 4.5 baths, and multiple gathering spaces, the layout is both impressive and incredibly functional. The open kitchen is built for busy mornings, holiday meals, and everything in between, featuring double ovens, S/S appliances, tons of cabinetry, solid-surface countertops, a center island, and a walk-in pantry. Just off the kitchen, you'll find the cozy hearth, that creates an inviting everyday gathering space, while the formal dining room is ready for those special occasions. A private main-level office w/built-in bookcases adds the perfect workspace. You'll never lose connection, as this home is hard-wired with commercial-grade Ethernet thru-out. You will love hosting game day, as the finished L/L features a sports bar, home theater w/surround sound & multiple TV hook-ups, a gaming area, home gym, and a full bath—ideal for hosting friends and settling in for a Chiefs Sunday. Upstairs, new carpet leads to an oversized primary suite with a sitting area and a spacious bath featuring double vanities, ceramic tile, a whirlpool tub, an oversized shower, and a walk-in closet. The secondary bedrooms are generously sized with walk-in closets, ceiling fans, and access to either a private bath or a Jack-and-Jill. Additional highlights include zoned HVAC, roof (5 yrs), a tankless water heater & water softener, 3 fps, plantation shutters, a split staircase, built-ins, and iron spindles. Meticulously landscaped w/mature trees, a sprinkler sys, and a fenced yard, along with a sec/system for added convenience. Located in the Blue Valley School District w/quick access to 69 hyway, 435, and nearby shopping and restaurants. This home combines generous space, standout entertaining areas, and a location that offers a quick commute to work & school!
- Listing Status:
- Active
- Data Last Updated:
- September 26, 2026 at 7:18AM
- Listing Office:
- Compass Realty Group : 816-280-2773
- Listing Agent:
- Lisa Y Moore : 913-481-7155
- Contact:
- 913-481-7155
- MLS ID:
- 2643666
- General: Bath
- Style: Traditional
- Other Structures: Patio
- Parking: Attached
- Roofing: Composition
- General: 2 Stories
- Road/Access: Paved
- HOA Amenities: PoolTrash1250.0Annually
- Originating MLS: hmls
- School District: Blue Valley
- County: JohnsonKS
- Zoning: Lot 13NP79250000 0013
- Fencing: Wood
- Water: Public
- Sewer: Public Sewer
- Source: hmls
- Ownership: Private
This listing courtesy of Lisa Y Moore , Compass Realty Group
Monthly Payment
- Principal & Interest $
- Property Taxes $
- Home Insurance $
- VA Funding Fee $

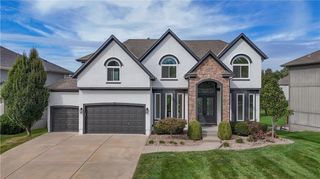
 New - 1 day ago