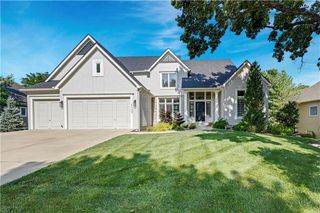
2501 W 176th Street, Overland Park, KS 66085
- 6 beds |
- 5 baths |
- 5,023 sqft
 Single-Family Home
 Built in 2020
 0.3acre lot
 3 car garage
 $213/sqft
 Listed 27 days ago
Property Description
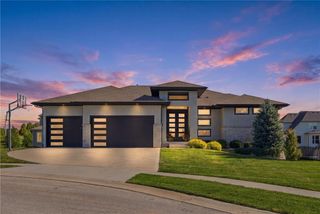
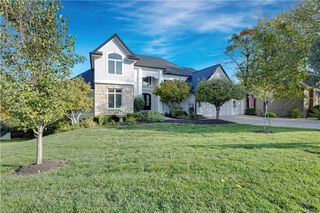
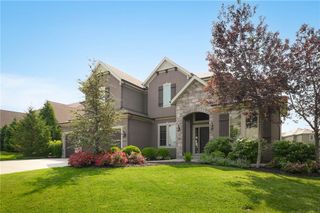
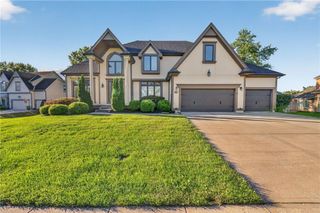
This stunning six-year-old former builder’s model and Parade of Homes award winner offers an impressive mix of style, comfort, and practicality. From the oversized covered front porch to the beautifully maintained landscaping, the home makes a memorable first impression. Inside, a grand foyer welcomes you with a custom metal handrail and eye-catching accent wall. The main floor includes a formal dining room and a comfortable living room with custom built-ins and a fireplace. The living space opens to a well-appointed kitchen featuring a large island, coffee bar, quartz countertops, premium appliances, a custom backsplash, and a walk-in pantry. Nearby, the breakfast area is filled with natural light from its large windows. Also on the main level are a flexible office or bonus room and an upgraded full bath with a custom-tiled shower, designer lighting, and a stylish vanity. The primary suite is conveniently located on this floor and includes private patio access and its own laundry area. The ensuite bathroom features dual sinks with custom cabinetry, a soaking tub, and a custom-tiled walk-in shower. Upstairs, a cozy loft provides additional gathering space, along with three bedrooms. One bedroom has a private bath, while another shares a Jack-and-Jill bathroom. A second laundry area makes daily routines even easier. The finished lower level is ideal for relaxing or entertaining, with a spacious family room, projector screen, fifth bedroom, and full bathroom. There’s also unfinished space that can be used for storage or a home gym. With thoughtful features and flexible living spaces across all three levels, this home is designed to make everyday life feel special.
- Listing Status:
- Active
- Data Last Updated:
- November 10, 2026 at 9:19PM
- Listing Office:
- ReeceNichols - Leawood : 913-851-7300
- Listing Agent:
- Alex Thome : 913-709-3849
- Contact:
- 913-709-3849
- MLS ID:
- 2647116
- Style: Traditional
- Other Structures: PorchCovered Patio
- Parking: AttachedGarage Door OpenerGarage Faces Front
- Roofing: Composition
- General: 1.5 Stories
- HOA Amenities: ClubhouseExercise RoomPlay AreaPoolCurbside RecycleManagementTrash1350.0Annually
- Originating MLS: hmls
- School District: Blue Valley
- County: JohnsonKS
- Zoning: Red Fox Run at Sundance Ridge1st PlatLot 46NP72900000-0046
- Fencing: Metal
- Water: Public
- Sewer: Public Sewer
- Source: hmls
- Ownership: Private
This listing courtesy of Alex Thome , ReeceNichols - Leawood
Monthly Payment
- Principal & Interest $
- Property Taxes $
- Home Insurance $
- VA Funding Fee $