17505 Manor Street, Overland Park, KS 66085
- 5 beds |
- 5 baths |
- 4,266 sqft
 Single-Family Home
 Built in 2020
 0.31acre lot
 3 car garage
 $241/sqft
 Listed 19 days ago
Property Description
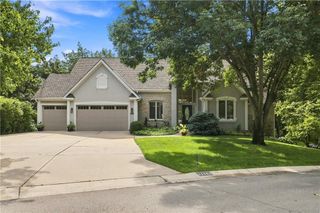
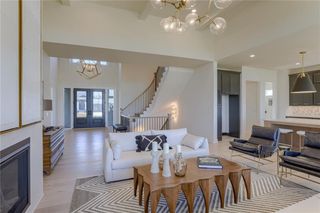
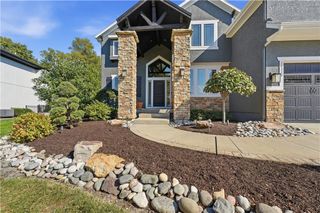
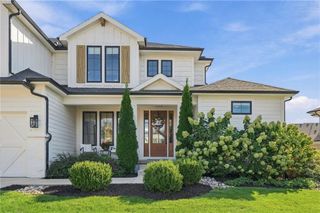
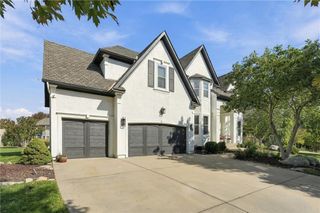
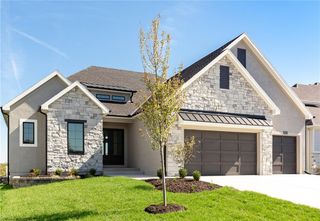
Rare opportunity to own an architectural masterpiece by renowned L&G Builders, featuring the highly exclusive Breckenridge floorplan—one of only a few select homes of its kind in Sundance Ridge. This reverse 1.5-story layout perfectly balances effortless main-level living with an expansive lower-level walkout, offering approximately 4,200 square feet of beautifully scaled living space on a premier east-facing walk-out lot. Inside, a ton of natural light highlights the vaulted ceilings & a stunning floor-to-ceiling fireplace in the great room. The main floor features two bedrooms, including a luxurious primary suite complete with a beautiful zero-entry shower & an expansive primary closet centered around a custom island. The versatile second bedroom on the main level is perfect for a bedroom or a home office. At the heart of the home is a true chef’s dream kitchen outfitted with premium custom cabinetry, a massive industrial refrigerator, & double dishwashers for effortless hosting. Tucked behind the main cooking area is a highly functional walk-through prep pantry, outfitted with an extra sink and a beverage fridge to keep your main counters clear. Just off the main level, step outside to the incredible covered deck featuring a cozy gas fireplace, perfect for outdoor relaxing. Downstairs, the light-filled lower level boasts 9-foot ceilings & walks out to the yard, featuring three additional bedrooms & a spectacular wet bar with beverage refrigerators for the ultimate entertaining setup. Situated beautifully on a quiet, private cul-de-sac lot, this home delivers the ultimate in privacy & neighborhood prestige. Residents enjoy Sundance Ridge's unparalleled community facilities, including a resort-style pool, clubhouse, fitness centers, & miles of trails. Listed at $1,029,000 with new builds starting at $1.6M+, this flawlessly finished 6-year-old property represents extraordinary quality & value in the elite Blue Valley School District. Schedule your showing today!
- Listing Status:
- Active
- Data Last Updated:
- November 10, 2026 at 9:19PM
- Listing Office:
- ReeceNichols - Country Club Plaza : 816-709-4900
- Listing Agent:
- Zach Rampy : 913-522-2365
- Contact:
- 913-522-2365
- MLS ID:
- 2648456
- Style: Contemporary
- Parking: Attached
- Roofing: Composition
- General: Reverse 1.5 Story
- Originating MLS: hmls
- School District: Blue Valley
- County: JohnsonKS
- Zoning: Lot 15 1st plat Red Fox Run at Sundance RidgeNP72900000-0015
- Water: Public
- Sewer: Public Sewer
- Source: hmls
- Ownership: Private
This listing courtesy of Zach Rampy , ReeceNichols - Country Club Plaza
Monthly Payment
- Principal & Interest $
- Property Taxes $
- Home Insurance $
- VA Funding Fee $