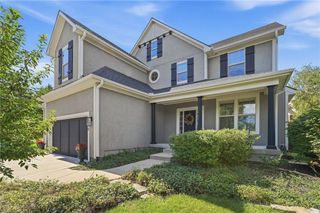
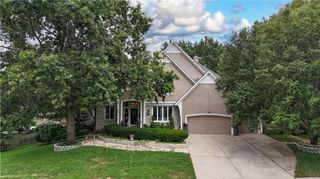
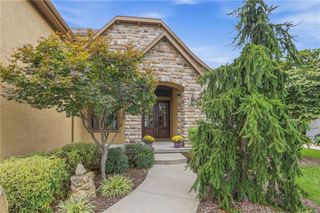
17200 Melrose Street, Overland Park, KS 66221
- 5 beds |
- 5 baths |
- 4,194 sqft
 Single-Family Home
  Built in 2019
  0.28acre lot
 4 car garage
  $232/sqft
  Listed 2 months ago
Property Description
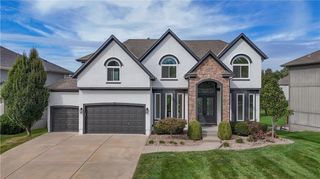
Discover luxury living in this stunning 2-story Don Julian property, boasting impressive upgrades throughout! This home is better than new construction! The open-concept design features hardwood floors, custom blinds throughout, a versatile office with shiplap accents and double French doors (also suitable as a dining room), and a welcoming great room with large windows, abundant natural light, and a gas fireplace. The chef's kitchen is perfect for entertaining, equipped with an expansive island, walk-in pantry, high-end appliances, and a dining area. A convenient pocket office and mudroom for your gear enhance functionality. Upstairs, the primary suite offers built-in bookshelves, a vaulted ceiling, and an en-suite bathroom with dual sinks, abundant built-in storage, a large walk-in shower, and a freestanding tub, alongside his-and-her walk-in closets. The second bedroom includes its own en-suite, while the third and fourth bedrooms share a jack-and-jill bathroom. The finished lower-level features daylight windows, a family room, an additional bedroom, and a full bath, plus ample storage space. Outside, enjoy a fenced backyard with a sprinkler system, a spacious covered deck, a lower-level expanded patio with a hot tub, and a converted workout area in the 4th stall of the garage, complete with specialized flooring, floor-to-ceiling mirrors, and an installed heater to ensure year-round use! The major bonus: the Bowflex treadmill, weights, and infrared sauna will all be staying with the sale of the home! This home combines luxury and functionality in a desirable community with resort-style amenities, including a pool, fitness room, walking trails, and playground, all within the award-winning Blue Valley School District! Fresh paint, new carpet, and updated light fixtures complete this exceptional residence. This one will not last long!
- Listing Status:
- Active
- Data Last Updated:
- September 26, 2026 at 2:18PM
- Listing Office:
- ReeceNichols- Leawood Town Center : 913-345-0700
- Listing Agent:
- Kristie Sanchez : 816-550-9455
- Contact:
- 816-550-9455
- MLS ID:
- 2633989
- General: Hot Tub
- Style: Traditional
- Other Structures: Deck- CoveredPatio
- Parking: AttachedBuilt-InGarage Door OpenerGarage Faces Front
- Roofing: Composition
- Windows: Window CoveringsThermal Windows
- General: 2 Stories
- Road/Access: Paved
- HOA Amenities: ClubhouseExercise RoomParty RoomPlay AreaPoolTrail(s)Curbside RecycleParkingTrash1200.0Annually
- Originating MLS: hmls
- School District: Blue Valley
- County: JohnsonKS
- Zoning: TERRYBROOK FARMS FIRST PLAT LT 37NP84880000-0037
- Fencing: Metal
- Water: Public
- Sewer: Public Sewer
- Source: hmls
- Ownership: Private
This listing courtesy of Kristie Sanchez , ReeceNichols- Leawood Town Center
Monthly Payment
- Principal & Interest $
- Property Taxes $
- Home Insurance $
- VA Funding Fee $

 New - 1 day ago