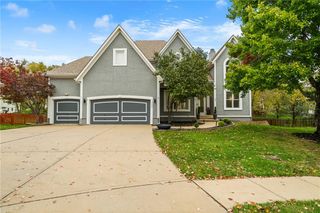
14927 S Caenen Lane, Olathe, KS 66062
- 4 beds |
- 5 baths |
- 3,912 sqft
 Single-Family Home
 Built in 1978
 0.64acre lot
 3 car garage
 $211/sqft
 Listed 25 days ago
Property Description
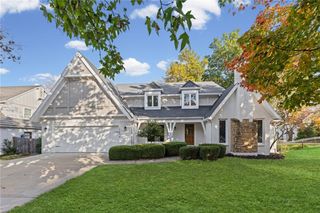
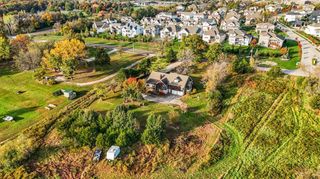
Beautiful home on a quiet street with a pool in Harmony View West! With contemporary architecture and strong mid-century modern influences, this updated home offers over 3,900 square feet, 4 bedrooms, 4.5 bathrooms, and character around every corner. The grand living room impresses with soaring ceilings, expansive windows, and a stunning floor-to-ceiling true masonry fireplace with gas insert. Large south-facing windows flood the home with natural light while overlooking the backyard and pool. Motorized blinds provide convenience at the touch of a button. The chef's kitchen with an additional bar area makes cooking and entertaining a breeze! Situated on over half an acre on a quiet street with no through traffic, the outdoor space is just as impressive! An extra-large in-ground pool creates the perfect setting for summer entertaining or relaxing. A removable pool safety fence stays with the property. The backyard borders a walking trail, with wooded areas and a dog park nearby, offering outdoor recreation and neighborhood amenities. One of the home's most versatile spaces is the spacious recreation room, featuring natural light from south-facing windows and direct pool access. This space offers flexibility for entertaining, a second living area, or hobby/play room. Thoughtful updates make this home ready for its next owners, including a new roof and a $50,000 solar system installed in 2024! Additional highlights include a three-car garage and unfinished basement offering storage or potential for future expansion. Located in Harmony View West in Olathe, within the Blue Valley School District and near Johnson County Executive Airport, this home combines generous living spaces and an exceptional outdoor setting. If you appreciate architectural character, natural light, flexible living spaces, and a backyard built for making memories, this is one you won't want to miss!
- Listing Status:
- Active
- Data Last Updated:
- November 10, 2026 at 9:19PM
- Listing Office:
- Platinum Realty LLC : 888-220-0988
- Listing Agent:
- Russell Ptacek : 913-710-6742
- Contact:
- 913-710-6742
- MLS ID:
- 2647532
- Style: Contemporary
- Other Structures: DeckPatio
- Pool: In Ground
- Parking: AttachedGarage Faces Front
- Roofing: Composition
- Windows: Thermal Windows
- General: 2 Stories
- Road/Access: Paved
- Originating MLS: hmls
- School District: Blue Valley
- County: JohnsonKS
- Zoning: HARMONY VIEW WEST LT 47 OLC 252 1 47DP29700000-0047
- Fencing: Metal
- Water: Public
- Sewer: Septic Tank
- Source: hmls
- Ownership: Private
This listing courtesy of Russell Ptacek , Platinum Realty LLC
Monthly Payment
- Principal & Interest $
- Property Taxes $
- Home Insurance $
- VA Funding Fee $

 New - 1 day ago