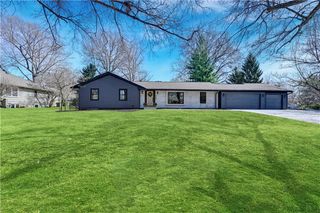
4905 W 71st Street, Prairie Village, KS 66208
- 4 beds |
- 4 baths |
- 2,933 sqft
 Single-Family Home
 Built in ——
 7,841sqft lot
 2 car garage
 $436/sqft
 Listed 13 days ago
Property Description
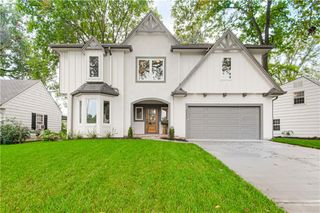
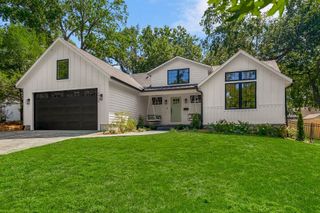
Located at 4905 W. 71st Street and built by award-winning James Engle Custom Homes, this four-bedroom, four-bath residence features the Princeton reverse 1.5-story floor plan, offering 2,933 square feet designed for comfortable everyday living and effortless entertaining. A stunning wall of windows, warm wood finishes, and beautifully layered architectural details set the stage for this new Prairie Village home. A soaring vaulted ceiling and dramatic wall of windows fill the living room with natural light. The adjoining dining room features a vaulted ceiling with wood beams and generous windows, creating a bright setting for everyday meals and special occasions. The kitchen pairs warm wood cabinetry with light countertops, and a spacious island with seating. Pendant lighting and a tile backsplash complete the space. A full-size stainless steel GE refrigerator and complementing appliances—including a second wall oven—are all included. An adjoining prep area offers additional counter space, cabinetry, and a second sink. The primary suite offers a relaxing retreat with a wood-accented ceiling and a beautifully appointed bath featuring a freestanding tub, separate glass-enclosed shower, and dual-sink vanity. Downstairs, natural light enhances the welcoming feel of the finished lower level. A spacious recreation area, wood ceiling details, and an impressive wet bar with generous seating create a beautiful setting for entertaining or unwinding. Outside, the beautiful patio invites morning coffee and evenings under the stars. Window coverings throughout the home and a six-foot cedar privacy fence are also included, adding thoughtful finishing touches to this exceptional new Prairie Village residence.
- Listing Status:
- Active
- Data Last Updated:
- November 10, 2026 at 8:20PM
- Listing Office:
- Platinum Realty LLC : 888-220-0988
- Listing Agent:
- Lauren Engle : 913-721-7989
- Contact:
- 913-721-7989
- MLS ID:
- 2649209
- Parking: Attached
- Roofing: Composition
- General: Reverse 1.5 Story
- HOA Amenities: 24.0Annually
- Originating MLS: hmls
- School District: Shawnee Mission
- County: JohnsonKS
- Zoning: PRAIRIE VILLAGE LOT 8 BLK 41 PVC-1528OP55000041 0008
- Water: Public
- Sewer: Public Sewer
- Source: hmls
- Ownership: Investor
This listing courtesy of Lauren Engle , Platinum Realty LLC
Monthly Payment
- Principal & Interest $
- Property Taxes $
- Home Insurance $
- VA Funding Fee $