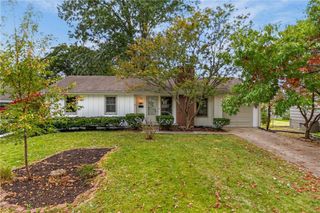
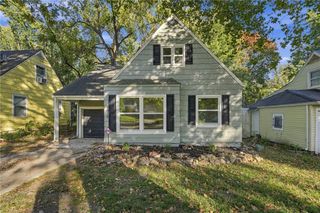
5924 Delmar Street, Fairway, KS 66205
- 3 beds |
- 2 baths |
- 1,448 sqft
 Single-Family Home
 Built in 1940
 7,841sqft lot
 1 car garage
 $290/sqft
 Listed 19 days ago
Property Description
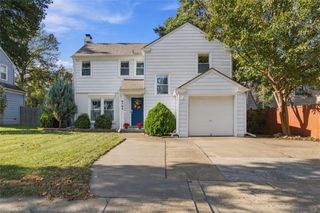
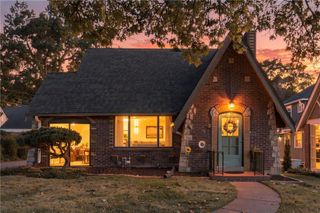
Curb appeal + fantastic location ~ this home checks all the boxes! Come take a look at this adorable Fairway charmer surrounded by million dollar homes! The home begins with a brand new front sidewalk, newly redone landscaping, and a wonderful covered porch complete with a porch swing. Inside you'll find beautiful hardwood flooring, updated bathrooms, new windows almost everywhere, and updated hardware. The main level features a large living room and dining room, two bedrooms, a full bath and the kitchen which walks out to the side yard. The kitchen has newer white cabinets, all new appliances including a gas range, and 2 pantries. Upstairs you'll find a full primary suite complete with a home office or nursery, a walk-in closet, an updated full bath, and a mini split for custom climate control. The electrical and plumbing have been recently updated along with a new smart thermostat, new Anderson sliding door with blinds in the door, and a new sump pump. Sellers have added a french drain and a nice backyard shed, and had the downspouts buried. The dining room leads out to a nice large deck which overlooks a spacious fenced yard. The basement is light and bright and offers plenty of storage space. Highlands Elementary school and Indian Hills Middle School are both just a couple minutes away along with the public pool. Access to fantastic shopping, restaurants, the Plaza and even downtown KC are a breeze with the incredibly easy highway access! Sellers love their home and hate to leave - don't miss your chance to make it yours!
- Listing Status:
- Active
- Data Last Updated:
- November 11, 2026 at 8:19PM
- Listing Office:
- Keller Williams Realty Partners Inc. : 913-906-5400
- Listing Agent:
- The Butler Group : 913-685-2326
- Contact:
- 913-685-2326
- MLS ID:
- 2646975
- Style: Traditional
- Other Structures: Shed(s)PorchDeckPatio
- Parking: AttachedGarage Door OpenerGarage Faces Front
- Roofing: Composition
- Windows: Window CoveringsStorm Window(s)Wood Windows
- General: 1.5 StoriesRanch
- Originating MLS: hmls
- School District: Shawnee Mission
- County: JohnsonKS
- Zoning: MISSION HIGHLANDS LOT 86 FAC-5874GP70500000-0086
- Fencing: Metal
- Water: Public
- Sewer: Public Sewer
- Source: hmls
- Ownership: Private
This listing courtesy of The Butler Group , Keller Williams Realty Partners Inc.
Monthly Payment
- Principal & Interest $
- Property Taxes $
- Home Insurance $
- VA Funding Fee $