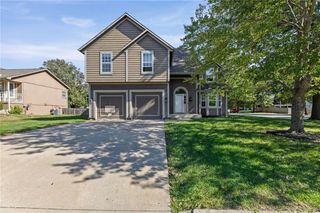
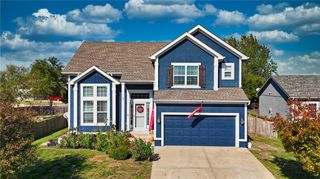
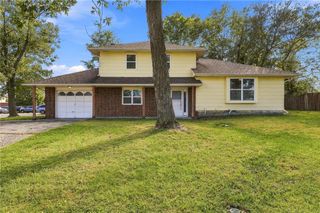
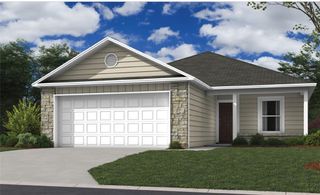
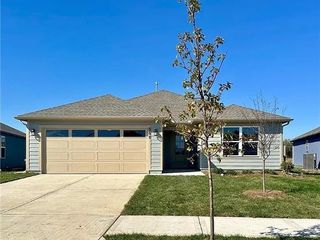
17181 Jessica Street, Gardner, KS 66030
- 3 beds |
- 3 baths |
- 2,165 sqft
 Single-Family Home
 Built in 2004
 0.27acre lot
 2 car garage
 $157/sqft
 Listed 5 days ago
Property Description
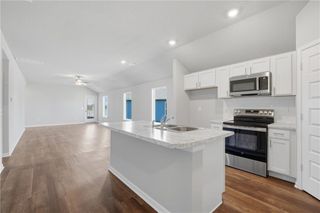
Enjoy the convenience of single-level living in this wonderful 3-bedroom, 3-bathroom home in Gardner, Kansas! The inviting main level features hardwood floors throughout the entry, living room, kitchen, and dining area. The living room offers a cathedral ceiling and ceiling fan, creating an open and comfortable gathering space. The kitchen includes laminate countertops, stainless steel appliances, and an adjoining dining area with sliding doors leading to the back porch. The primary bedroom features a ceiling fan, walk-in closet, and private full bathroom with a double vanity and walk-in shower. Two additional main-level bedrooms offer laminate flooring and ceiling fans, with a second full bathroom featuring a ceramic tile tub/shower combination. The finished lower level provides additional living space with carpeted stairs, laminate flooring, a third full bathroom with a ceramic tile tub/shower combination, and plenty of additional storage. A convenient bar sink rough-in offers the opportunity to create your own entertainment area. An egress window and sump pump add functionality to the space. Step outside to enjoy the large backyard, where mature trees provide welcome shade for the home. The patio offers a great spot to relax, entertain, or fire up the grill for a summer barbecue. This home offers comfortable main-level living with additional finished space and a backyard ready to enjoy!
- Listing Status:
- Active
- Data Last Updated:
- November 10, 2026 at 6:17PM
- Listing Office:
- KW KANSAS CITY METRO : 913-825-7500
- Listing Agent:
- Chris Austin : 913-522-9546
- Contact:
- 913-522-9546
- MLS ID:
- 2650575
- Style: Traditional
- Other Structures: Patio
- Parking: AttachedGarage Door OpenerGarage Faces Front
- Roofing: Composition
- Windows: Window CoveringsThermal Windows
- General: Ranch
- Road/Access: Paved
- Originating MLS: hmls
- School District: Gardner Edgerton
- County: JohnsonKS
- Zoning: ST. JOHNS TRACE II LT 96 GAC 61C 96CP82500000-0096
- Fencing: Wood
- Water: Public
- Sewer: Public Sewer
- Source: hmls
- Ownership: Estate/Trust
- Exclusions: See Disclosures
This listing courtesy of Chris Austin , KW KANSAS CITY METRO
Monthly Payment
- Principal & Interest $
- Property Taxes $
- Home Insurance $
- VA Funding Fee $