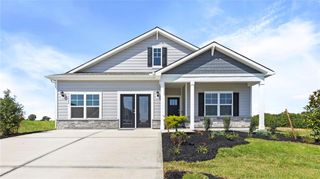
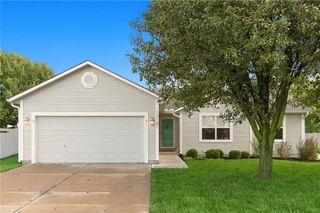
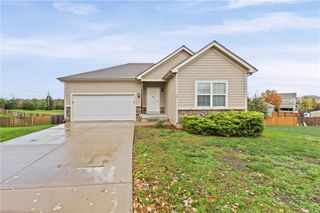
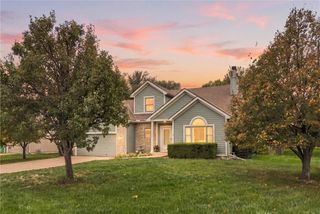
530 W Washington Street, Gardner, KS 66030
- 4 beds |
- 3 baths |
- 2,013 sqft
 Single-Family Home
 Built in 2007
 8,276sqft lot
 2 car garage
 $199/sqft
 Listed 18 days ago
Property Description
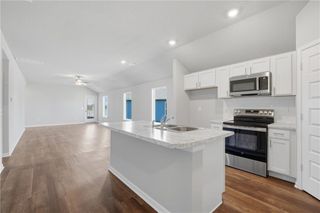
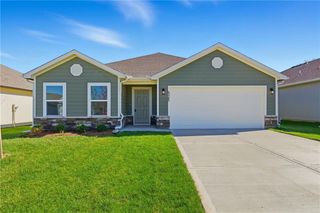
Welcome home to this beautifully updated 4-bedroom, 3-bath home in Gardner! Featuring an inviting open-concept layout, this home offers a spacious and functional design perfect for everyday living and entertaining. Renovated approximately three years ago, the home combines refreshed finishes with comfortable living spaces throughout. Step outside to enjoy the privacy-fenced backyard, ideal for relaxing, entertaining, or letting pets play. The unfinished sub-basement provides additional storage space, helping keep your living areas organized and clutter-free. With four bedrooms, three full bathrooms, an open layout, and plenty of room to spread out, this home offers the perfect combination of comfort, functionality, and convenience. Don't miss your opportunity to make this Gardner home yours!
- Listing Status:
- Active
- Data Last Updated:
- November 10, 2026 at 5:17PM
- Listing Office:
- Real Broker, LLC : 855-450-0442
- Listing Agent:
- Richey Real Estate Group : 816-284-6147
- Contact:
- 816-284-6147
- MLS ID:
- 2646743
- General: Bath
- Style: Traditional
- Other Structures: Deck
- Parking: AttachedGarage Door OpenerGarage Faces Front
- Roofing: Composition
- Windows: Window CoveringsThermal Windows
- General: California Split
- HOA Amenities: Play AreaPoolCurbside RecycleTrash570.0Annually
- Originating MLS: hmls
- School District: Gardner Edgerton
- County: JohnsonKS
- Zoning: WAVERLY POINTE FIRST PLAT LT 41 GAC 74 2 41CP94600000-0041
- Fencing: Wood
- Water: Public
- Sewer: Public Sewer
- Source: hmls
- Ownership: Other
This listing courtesy of Richey Real Estate Group , Real Broker, LLC
Monthly Payment
- Principal & Interest $
- Property Taxes $
- Home Insurance $
- VA Funding Fee $