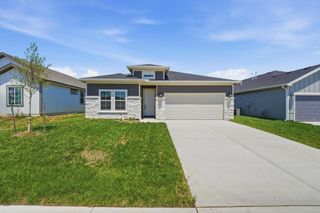
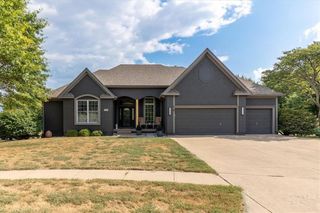
32078 W 170th Terrace, Gardner, KS 66030
- 5 beds |
- 3 baths |
- 2,389 sqft
 Single-Family Home
  Built in ——
  6,534sqft lot
 2 car garage
  $185/sqft
  Listed 25 days ago
Property Description
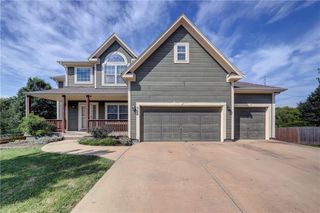
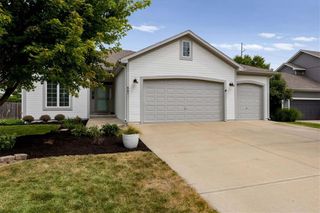
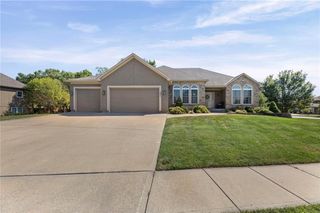
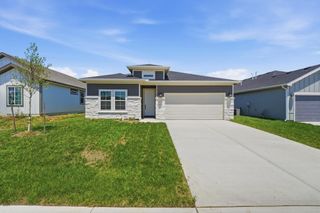
Freshly listed and built to deliver serious value, this five-bedroom, three-bathroom house offers2,389 square feet of polished, practical living in a convenient Gardner setting. Its thoughtful floor plan and quality finishes make it an appealing alternative to settling for less. 11'ceilings give the open living area an airy sense of scale, while quartz surfaces bring a refined finish throughout. Stainless steel appliances keep the kitchen ready for everything from quick breakfasts to weekend cooking projects. Nearby, the combined mudroom and laundry area handles daily comings and goings without letting the clutter win. The main floor includes the primary bedroom and a second bedroom, plus a bonus third room suited to an office, flex room, or additional sleeping space. In the primary bathroom, double vanities, a tiled shower, and a jetted tub create a comfortable place to begin and end the day. Downstairs, the finished lower level provides two more bedrooms along with useful basement storage—because nobody has ever complained about having somewhere to put the holiday decorations. A partially covered backyard patio extends the living space outdoors, offering a sheltered spot for grilling, conversation, or a quiet evening. Great schools and Celebration Park Sports Complex are all close by, adding everyday convenience to the home’s strong price-point appeal. Put this well-built Gardner home on your must-see list and schedule a private tour today.
- Listing Status:
- Active
- Data Last Updated:
- September 26, 2026 at 7:18AM
- Listing Office:
- Platinum Realty LLC : 888-220-0988
- Listing Agent:
- Michelle Schaffer : 913-706-4045
- Contact:
- 913-706-4045
- MLS ID:
- 2639792
- Style: Traditional
- Other Structures: Porch
- Parking: AttachedGarage Faces Front
- Roofing: Composition
- General: Reverse 1.5 Story
- HOA Amenities: 0.0
- Originating MLS: hmls
- School District: Gardner Edgerton
- County: JohnsonKS
- Zoning: BRECKENWOOD CREEK 2ND PLATLot 56CP07500000 0056
- Water: Public
- Sewer: Public Sewer
- Source: hmls
- Ownership: Private
This listing courtesy of Michelle Schaffer , Platinum Realty LLC
Monthly Payment
- Principal & Interest $
- Property Taxes $
- Home Insurance $
- VA Funding Fee $