600 S Maple Street, Gardner, KS 66030
- 3 beds |
- 2 baths |
- 1,296 sqft
 Single-Family Home
 Built in 2007
 9,148sqft lot
 2 car garage
 $260/sqft
 Listed 22 days ago
Property Description
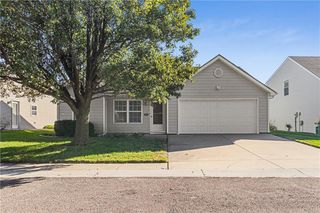
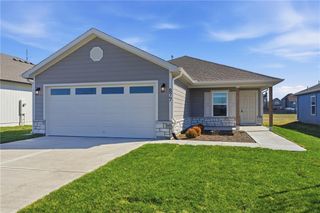
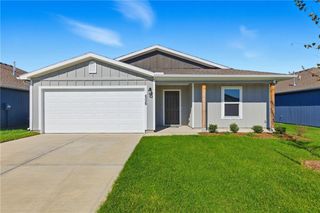
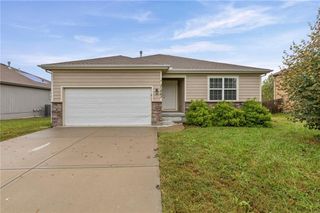
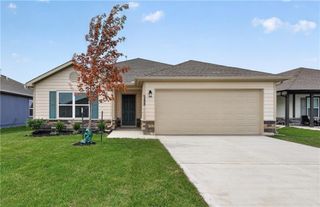
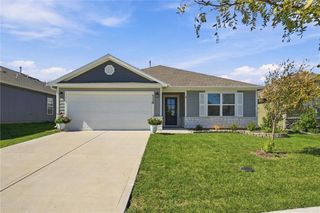
Welcome home to this beautifully updated three-bedroom, two-bathroom ranch offering effortless one-level living and a warm, inviting layout. The open-concept design seamlessly connects the great room, dining area, and kitchen, creating an ideal space for everyday living and entertaining. A convenient garage entry directly into the kitchen makes unloading groceries a breeze. The kitchen features NEW quartz countertops, a NEW undermount sink, a center island, pantry, and NEW stainless steel appliances, including an induction range and extra-quiet dishwasher. The spacious primary suite offers a private retreat with its own en-suite bathroom, updated with a luxurious walk-in shower featuring a spot-resistant, double-hinged frameless glass door. Recent improvements include a high-efficiency 16-SEER HVAC system installed in April 2025 (reflected in monthly billling and available upon request) and a 50-gallon water heater installed in January 2025. Beautiful rock landscaping was added in spring 2026, enhancing the home’s curb appeal, while the exterior was painted in 2019. Set against open space, this home offers a peaceful backdrop and a wonderful connection to the outdoors. Elementary and middle schools are within walking distance, adding everyday convenience. The full unfinished basement is stubbed for a future bathroom and offers abundant potential for additional living space, a recreation room, home office, gym, or whatever best suits your needs. Set up with high-speed fiber internet. Walking distance to middle and elementary schools, skip the drop off/pick-up chaos. Whether you’re looking for a comfortable place to settle in, a home with room to grow, or the perfect setting for making memories and welcoming loved ones home for the holidays, this property is ready to fall in love with.
- Listing Status:
- Active
- Data Last Updated:
- November 10, 2026 at 4:18PM
- Listing Office:
- Real Broker, LLC : 785-329-9077
- Listing Agent:
- Nichole Graham : 913-708-2122
- Contact:
- 913-708-2122
- MLS ID:
- 2647785
- Style: Traditional
- Other Structures: Patio
- Parking: Attached
- Roofing: Composition
- Windows: Thermal Windows
- General: Ranch
- HOA Amenities: 150.0Annually
- Originating MLS: hmls
- School District: Gardner Edgerton
- County: JohnsonKS
- Zoning: Willow Springs VIILot 290CP996800000290
- Water: Public
- Sewer: Public Sewer
- Source: hmls
- Ownership: Private
This listing courtesy of Nichole Graham , Real Broker, LLC
Monthly Payment
- Principal & Interest $
- Property Taxes $
- Home Insurance $
- VA Funding Fee $