766 N Buckeye Street, Gardner, KS 66030
- 4 beds |
- 2 baths |
- 1,496 sqft
 Single-Family Home
 Built in 2026
 6,970sqft lot
 2 car garage
 $225/sqft
 Listed 25 days ago
Property Description
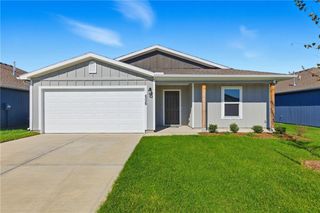
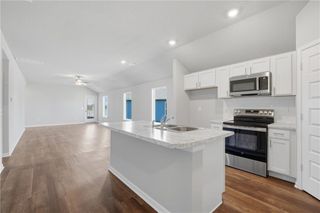
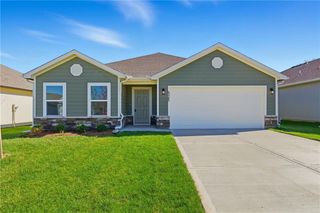
Welcome to Cypress Creek! Nestled on a desirable cul-de-sac homesite backing to a serene pond, this beautifully designed Bridgeport floor plan offers the perfect blend of comfort, style, and functionality. A charming front porch and attractive stone elevation create inviting curb appeal from the moment you arrive. This thoughtfully designed single-story home features three versatile secondary bedrooms conveniently located near a full bath, while the open-concept layout seamlessly connects the living room, dining area, and well-appointed kitchen - creating an inviting space for both entertaining and everyday living. The private owner's suit serves as a relaxing retreat with an attached bath featuring double bowl sinks, additional lighting, and a generous walk-in closet. Upgraded features throughout the home include stainless steel appliances, a stylish tile backsplash, sloped ceilings throughout, luxury vinyl plank flooring in wet areas, the living room, and adjacent hallways, plus an extra window in the owner's suite for added natural light. Step outside to enjoy the extended 14x7 patio overlooking the peaceful pond, perfect for relaxing or entertaining guests. Located in the growing community of Gardner, residents enjoy convenient access to local parks, schools, shopping, dining, and an easy commute to downtown Kansas City. Contact Lennar today to learn more about this incredible opportunity!
- Listing Status:
- Active
- Data Last Updated:
- November 10, 2026 at 4:18PM
- Listing Office:
- Platinum Realty LLC : 888-220-0988
- Listing Agent:
- Lennar Team :
- MLS ID:
- 2647591
- Parking: AttachedGarage Door Opener
- Roofing: Composition
- General: Ranch
- Road/Access: Paved
- HOA Amenities: Play AreaTrail(s)Management425.0Annually
- Originating MLS: hmls
- School District: Gardner Edgerton
- County: JohnsonKS
- Zoning: CYPRESS CREEK FOURTH PLATLot 265999999
- Water: Public
- Sewer: Public Sewer
- Source: hmls
- Ownership: Private
This listing courtesy of Lennar Team , Platinum Realty LLC
Monthly Payment
- Principal & Interest $
- Property Taxes $
- Home Insurance $
- VA Funding Fee $