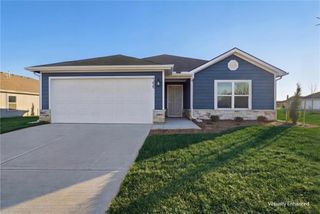
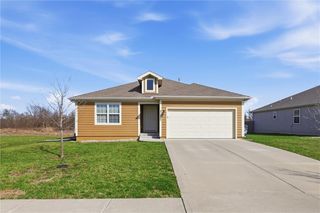
941 Witch Hollow Street, Gardner, KS 66030
- 3 beds |
- 3 baths |
- 1,564 sqft
 Single-Family Home
 Built in 1999
 8,276sqft lot
 2 car garage
 $179/sqft
 Listed 8 days ago
Property Description
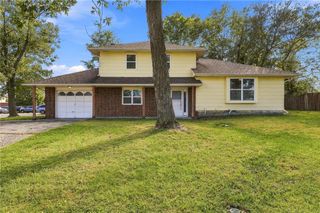
OPPORTUNITY IS KNOCKING IN PUMPKIN RIDGE! Bring your vision & a little elbow grease to this 3-bedroom, 2.5-bath home in Gardner! Priced w/improvements in mind, this property offers an opportunity to refresh, personalize, & make it your own. An added bonus? The backyard adjoins shared community green space w/a walking trail connecting to Stone Creek Park! Step through the full-glass storm door to a tiled entry. The living room features a picture window overlooking the front yard, ceiling fan, & FP w/gas starter & tile surround. The kitchen offers a breakfast peninsula, tile backsplash, laminate countertops, & SS range, microwave, & dishwasher. The adjoining breakfast area features a sliding glass door opening to the backyard patio. A main-level laundry/mudroom w/half bath is located just off the breakfast area, w/access to the attached 2-car garage nearby. Upstairs, the primary suite features a ceiling fan, walk-in closet, & private bathroom w/double vanity, tub, & separate shower. 2 additional bedrooms share a full hall bathroom with tub/shower combination. The 640-square-foot unfinished basement features an egress window & sump pump, offering additional storage & future possibilities. Located in the established Pumpkin Ridge neighborhood, this home offers convenient access to Gardner amenities, adjoining green space, & a walking trail leading to Stone Creek Park. Schools include Moonlight Elementary, Wheatridge Middle School, and Gardner-Edgerton High School. READY FOR ITS NEXT CHAPTER! With 1,564 square feet of finished living space, this home offers a functional floor plan & plenty of potential. Fresh paint, new carpet & flooring, updated landscaping, & some exterior TLC can make a meaningful difference. Tackle improvements at your own pace & create a space that feels like home. Whether you're looking for a home to personalize or an opportunity to build equity through thoughtful improvements, this property is full of possibilities!
- Listing Status:
- Active
- Data Last Updated:
- November 10, 2026 at 2:20PM
- Listing Office:
- Keller Williams Realty Partners Inc. : 913-906-5400
- Listing Agent:
- Billie Bauer : 913-484-3009
- Contact:
- 913-484-3009
- MLS ID:
- 2649988
- Style: Traditional
- Other Structures: Patio
- Parking: Built-InGarage Faces Front
- Roofing: Composition
- General: 2 Stories
- Road/Access: Paved
- Originating MLS: hmls
- School District: Gardner Edgerton
- County: JohnsonKS
- Zoning: PUMPKIN RIDGE II LT 25 BLK 2 GAC 308 2 25Cp74000002 0025
- Water: Public
- Sewer: Public Sewer
- Source: hmls
- Ownership: Private
- Exclusions: Ceiling Fans
This listing courtesy of Billie Bauer , Keller Williams Realty Partners Inc.
Monthly Payment
- Principal & Interest $
- Property Taxes $
- Home Insurance $
- VA Funding Fee $