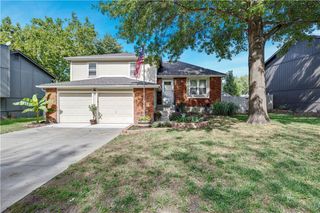
781 N Buckeye Street, Gardner, KS 66030
- 3 beds |
- 2 baths |
- 1,446 sqft
 Single-Family Home
  Built in 2026
  7,405sqft lot
 2 car garage
  $249/sqft
  Listed 9 days ago
Property Description
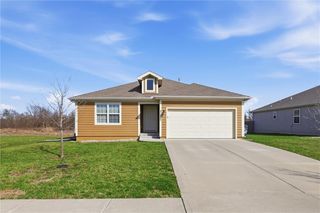
Welcome home to the Fenway floor plan, currently under construction and anticipated to be ready for closing by the end of October! This charming home is filled with character and thoughtful finishes, beginning with a beautiful front stone elevation that creates standout curb appeal. The covered back patio offers a great spot to relax or entertain, while inside, sloped ceilings add dimension and an open, airy feel to the main living space. Durable LVP flooring flows through the living room, hallways, and wet areas. Quartz countertops and undermount sinks are featured throughout the home, including the kitchen and bathrooms, with the primary bath offering the added convenience of dual sinks. With its inviting design, stylish finishes, and distinctive details, the Fenway offers a wonderful combination of character, comfort, and everyday functionality.
- Listing Status:
- Active
- Data Last Updated:
- October 5, 2026 at 7:18AM
- Listing Office:
- Platinum Realty LLC : 888-220-0988
- Listing Agent:
- Terri Carter : 913-369-5546
- Contact:
- 913-369-5546
- MLS ID:
- 2644274
- Other Structures: PorchCovered Patio
- Parking: AttachedGarage Door OpenerGarage Faces Front
- Roofing: Composition
- General: RanchSlab
- Road/Access: Paved
- HOA Amenities: Trail(s)Management425.0Annually
- Originating MLS: hmls
- School District: Gardner Edgerton
- County: JohnsonKS
- Zoning: CYPRESS CREEK FOURTH PLATLot 209CP15140000 0209
- Water: Public
- Sewer: Public Sewer
- Source: hmls
- Ownership: Other
This listing courtesy of Terri Carter , Platinum Realty LLC
Monthly Payment
- Principal & Interest $
- Property Taxes $
- Home Insurance $
- VA Funding Fee $

 New - 3 days ago