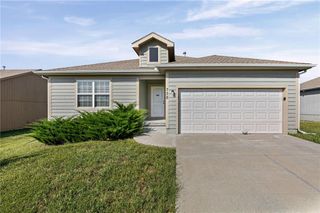
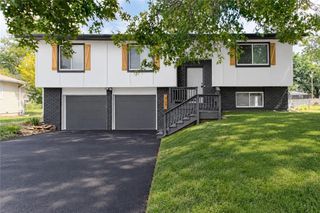
626 S Walnut Street, Gardner, KS 66030
- 4 beds |
- 3 baths |
- 1,518 sqft
 Single-Family Home
  Built in ——
  7,841sqft lot
 2 car garage
  $240/sqft
  Listed 3 days ago
Property Description
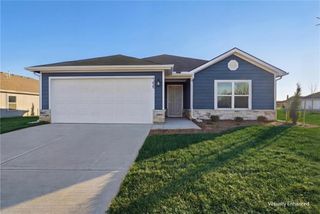
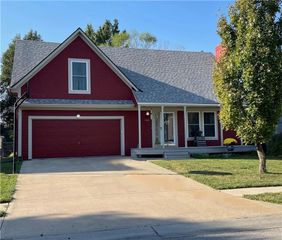
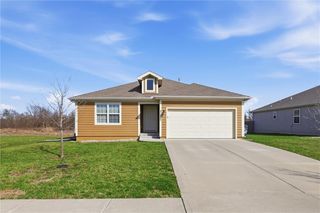
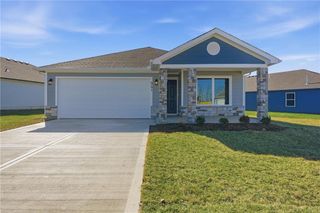
The warmth of a three-sided fireplace anchors the living room of this single-family residence. Vaulted ceilings soar above the main living areas, which showcase wood and hardwood flooring alongside carpet. The kitchen is equipped with a cooktop, electric oven, electric range, microwave, and dishwasher, offering plenty of built-in features for your culinary needs. Comfortable bedrooms are designed with plush carpeting, ceiling fans, and elegant tray ceilings. The primary suite features a walk-in closet with built-in features to maximize organization. The home offers two full bathrooms and one half bathroom, featuring updated vanities, tile flooring, a walk-in shower, and a bathtub and shower combination. A fully finished basement provides versatile extra living space with carpeted flooring and built-in features. The home also includes an unfinished basement section with a concrete floor and a sump pump. Sidewalks lead around the exterior, which features a mix of vinyl siding, wood siding, concrete construction, and a shingle roof. The outdoor space features a raised wooden deck with railings, an expansive concrete patio, and a grassy backyard enclosed by a wood privacy fence. Homeowners will appreciate the convenience of an attached garage with a garage door opener and a concrete driveway.
- Listing Status:
- Active
- Data Last Updated:
- October 5, 2026 at 7:18AM
- Listing Office:
- 1st Class Real Estate KC : 816-919-0044
- Listing Agent:
- Mirsa Vela Leiva : 913-732-1927
- Contact:
- 913-732-1927
- MLS ID:
- 2645318
- General: Balcony
- Other Structures: Deck
- Parking: Attached
- Roofing: Composition
- General: Side/Side Split
- HOA Amenities: Pool0.0
- Originating MLS: hmls
- School District: Gardner Edgerton
- County: JohnsonKS
- Zoning: GENESIS FARMS ADDITION NO. 1 LT 4 BLK 4 GAC 124 4 4CP36300004 0004
- Water: Public
- Sewer: Public Sewer
- Source: hmls
- Ownership: Private
This listing courtesy of Mirsa Vela Leiva , 1st Class Real Estate KC
Monthly Payment
- Principal & Interest $
- Property Taxes $
- Home Insurance $
- VA Funding Fee $