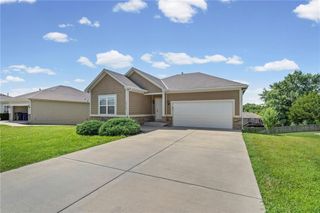
880 N Alder Street, Gardner, KS 66030
- 3 beds |
- 3 baths |
- 2,144 sqft
 Single-Family Home
  Built in 2014
  7,841sqft lot
 3 car garage
  $177/sqft
  Listed 6 days ago
Property Description
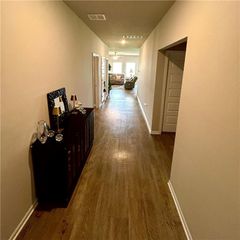
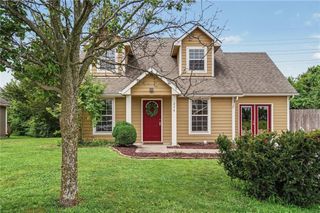
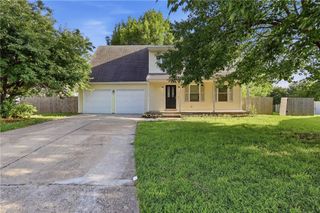
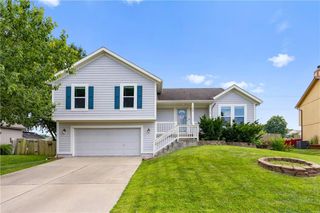
Beautifully maintained 3-bedroom, 3-full bathroom home located on a highly desirable cul-de-sac! This inviting home features an open-concept floor plan with a spacious kitchen offering abundant cabinet space, a dining area, and a seamless flow into the comfortable living room with a cozy fireplace and vaulted ceilings. Step out from the kitchen onto the deck overlooking the fully fenced backyard, perfect for entertaining or relaxing. The oversized primary suite is thoughtfully situated on the opposite side of the home from the secondary bedrooms, providing added privacy. The en-suite bathroom features a double vanity, separate jetted tub, and walk-in shower. Laundry is conveniently located on the main level. The finished lower level offers an huge second living area complete with a wet bar, a full bathroom, and walkout access to the backyard. A terrific place to entertain and have guests. Additional highlights include an oversized 3-car garage with tons of storage space and a newer furnace and air conditioner (Aug. 2024-with 10 year warranty). In close proximity to the neighborhood pool and walking trails. A great place to call home!
- Listing Status:
- Coming Soon
- Data Last Updated:
- August 12, 2026 at 2:18AM
- Listing Office:
- Realty Executives : 913-642-4888
- Listing Agent:
- Virginia Moore : 816-945-2171
- Contact:
- 816-945-2171
- MLS ID:
- 2635268
- General: Ceiling Fan(s)Custom CabinetsPantryStained CabinetsVaulted Ceiling(s)Walk-In Closet(s)Wet Bar
- Rooms: EntryFam Rm Gar LevelGreat RoomMain Floor BRMain Floor Primary Bedroom
- Appliances: DishwasherDisposalMicrowaveElectric RangeFree-Standing Electric Oven
- Laundry: In HallMain Level
- Basement: FinishedWalk-Out Access
- Flooring: CarpetWood
- A/C: Heat Pump
- Heating: ElectricHeat Pump
- Fireplace: ElectricGreat RoomFireplaceFireplaces: 1
- General: Bath
- Style: Contemporary
- Other Structures: DeckPatio
- Parking: Built-InGarage Door OpenerGarage Faces Front
- Roofing: Composition
- Windows: Thermal Windows
- General: Split Entry
- HOA Amenities: PoolTrail(s)400.0Annually
- Originating MLS: hmls
- School District: Gardner Edgerton
- County: JohnsonKS
- Zoning: GENESIS CREEK ESTATES NO. 3 LT 14 BLK 2 GAC 82 6 2 14CP36270002 0014
- Fencing: Wood
- Water: Public
- Sewer: Public Sewer
- Source: hmls
- Ownership: Private
This listing courtesy of Virginia Moore , Realty Executives
Monthly Payment
- Principal & Interest $
- Property Taxes $
- Home Insurance $
- VA Funding Fee $