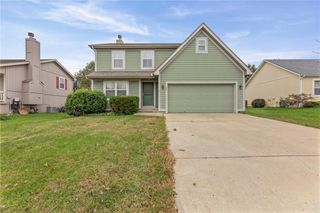
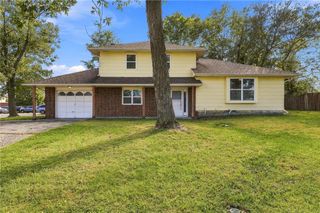
1045 E PUMPKIN RIDGE Street, Gardner, KS 66030
- 3 beds |
- 2 baths |
- 1,788 sqft
 Single-Family Home
 Built in 2000
 8,276sqft lot
 2 car garage
 $187/sqft
 Listed 3 months ago
Property Description
Back On Market! No Fault of Seller: Buyer Financing Fell Through. BRAND NEW ROOF and Decks Refinished! Step inside this Inviting Pumpkin Ridge, Gardner Home, where Functional Living Spaces and Thoughtful Updates Create Everyday Comfort. This Side-to-Side Split Plan offers so much Function with Spacious Living Areas and Privacy for 3 Upper Level Bedrooms. Eat-in Kitchen Features Painted White Cabinetry, Granite Countertops, a Ceramic Tile Backsplash, & Stainless Steel Appliances (Refrigerator Stays!). Immediate Access, from the Kitchen onto the Deck, Creates the Perfect Space for Grilling, Entertaining, & Enjoying the Fully Fenced Backyard. The Oversized Living Room Provides Plenty of Space for Everyday Living and Gatherings. Retreat to the Primary Bedroom featuring a Private en-suite Bath. The Finished Daylight Lower Level Offers Additional Recreation, Media, or Home Office Space with Views of the Backyard and Green Space Park! Recent Updates Provide Peace of Mind, Including a Newer 3 Year HVAC system! Enjoy the Affordability and Small-Town Charm of Gardner, while being Just Minutes from Olathe's Shopping, Dining, Entertainment, and Employment Opportunities. With Convenient Highway Access, Commuting is a Breeze. Get Settled in Before the Holidays!—Schedule your Showing Today and Make this Home Yours!
- Listing Status:
- Active
- Data Last Updated:
- November 10, 2026 at 7:19PM
- Listing Office:
- Compass Realty Group : 816-280-2773
- Listing Agent:
- Monica Miller-Seibolt : 913-669-5264
- Contact:
- 913-669-5264
- MLS ID:
- 2631064
- Style: Traditional
- Other Structures: Deck
- Parking: AttachedGarage Faces Front
- Roofing: Composition
- General: Side/Side Split
- Road/Access: Paved
- HOA Amenities: 0.0
- Originating MLS: hmls
- School District: Gardner Edgerton
- County: JohnsonKS
- Zoning: PUMPKIN RIDGE IV LT 19 BLK 5 GAC 308 5 19CP74000005-0019
- Fencing: PrivacyWood
- Water: Public
- Sewer: Public Sewer
- Source: hmls
- Ownership: Private
- Exclusions: See Sellers Disclosure
This listing courtesy of Monica Miller-Seibolt , Compass Realty Group
Monthly Payment
- Principal & Interest $
- Property Taxes $
- Home Insurance $
- VA Funding Fee $