1851 E AUTUMN CIR, Goddard, KS 67052
- 3 beds |
- 3 baths |
- 2,162 sqft
 Single-Family Home
 Built in 2002
 0.33acre lot
 2 car garage
 $132/sqft
 Listed 1 month ago
Property Description
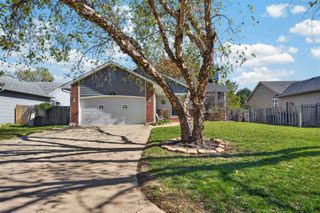
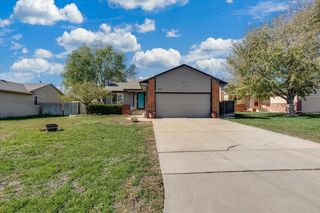
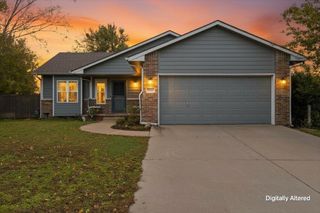
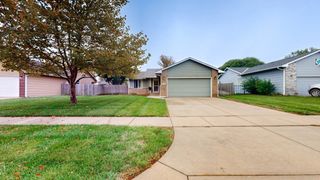
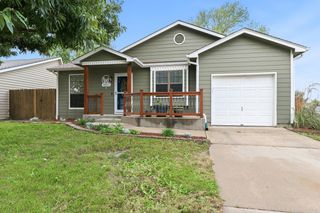
MOVE IN FOR THE HOLIDAYS—SO MANY MAJOR UPDATES ALREADY COMPLETED! Welcome to 1851 E. Autumn Circle, located on a quiet cul-de-sac in Goddard’s desirable Season's neighborhood. This beautifully maintained home offers 3 bedrooms, 3 bathrooms, and over 2,100 sq. ft. of finished living space—plenty of room to gather, entertain, and make holiday memories! Enjoy valuable improvements, including a roof replaced in 2023, Renewal by Andersen windows, updated siding, new guttering, fresh exterior paint, and refreshed landscaping. Inside, the inviting living room features a natural gas fireplace—perfect for cozy evenings. The spacious kitchen offers granite countertops, convenient pull-out cabinet shelving, and updated appliances, including a newer stove and dishwasher. Both upstairs bathrooms also feature granite countertops. The finished basement adds room to relax or entertain, along with a versatile bonus room for a home office, fitness area, playroom, or non-conforming fourth bedroom. Outside, enjoy an oversized city lot with a full privacy fence and plenty of space for outdoor gatherings. A backyard shop/outbuilding provides extra room for tools, hobbies, and equipment. Conveniently located near Goddard schools, shopping, dining, and west Wichita amenities, this clean, move-in-ready home deserves a spot on your must-see list. Make your move before the holidays! Schedule your private showing today and see how much has already been done for you.
- Listing Status:
- Active
- Data Last Updated:
- November 19, 2026 at 4:19AM
- Listing Office:
- Lange Real Estate : 316-529-3100
- Listing Agent:
- Susanne Spring : 316-258-7073
- MLS ID:
- 680310
- General: Frame w/Less than 50% Mas
- Style: Ranch
- Roofing: Composition
- General: OneFullView Out
- HOA Amenities: Gen. Upkeep for Common Ar250.0
- Originating MLS: sckansas
- School District: Goddard School District (USD 265)
- County: Sedgwick
- Zoning: Lot 15Block DThe Seasons 2ndan Addition to GoddardSedgwick CountyKansas.00479088
- Utilities: Natural Gas AvailablePublic
- Source: sckansas
- Ownership: Trust
This listing courtesy of Susanne Spring , Lange Real Estate
Monthly Payment
- Principal & Interest $
- Property Taxes $
- Home Insurance $
- VA Funding Fee $