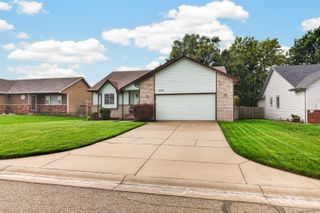
11415 W Dora, Wichita, KS 67209
- 3 beds |
- 2 baths |
- 1,825 sqft
 Single-Family Home
 Built in 2000
 10,454sqft lot
 2 car garage
 $151/sqft
 Listed 14 days ago
Property Description
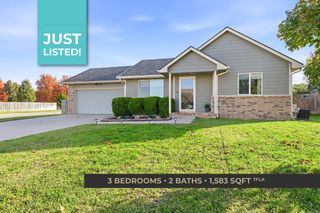
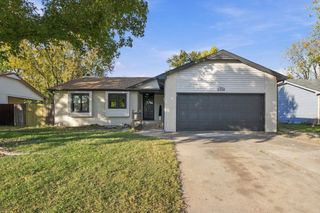
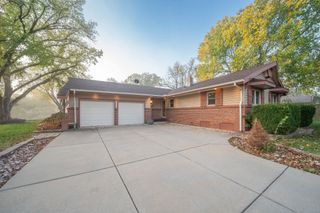
Sellers are not just selling a home, they are selling an opportunity grow your own equity! This Goddard School District home offers 1,350 SQFT ON THE MAIN LEVEL ALONE and is priced with a cosmetic refresh in mind, well below neighboring comparable homes for the price per sqft! Look, this is an opportunity to come in a home with possibilities because the expensive stuff has already been done. The siding, roof, gutters, and HVAC, all have been updated. You can move in and start with budget-friendly projects like fresh paint, cabinet hardware, and updated lighting. The vaulted living room opens to a window-lined dining area with patio access to the privacy fenced backyard. Downstairs, a finished rec room gives you extra living space today, with approximately 800 additional square feet of unfinished space to work with, including a framed room planned as a bedroom and a drywalled bathroom area with plumbing roughed in for a full bath. Bring your ideas equity one project at a time. Located on a large corner lot with NO SPECIAL TAXES, across from the walking paths, community pond and park. Plus the bus stop to Goddard schools is near by! Convenient to HWY400 and Sunset Bike Trail! So much to offer! So come take a look and think outside the box!
- Listing Status:
- Active
- Data Last Updated:
- November 19, 2026 at 4:19AM
- Listing Office:
- Keller Williams Hometown Partners : 316-444-0090
- Listing Agent:
- Traci Terrill : 316-644-5292
- MLS ID:
- 681470
- General: Guttering - ALLFrame w/Less than 50% Mas
- Style: A-FrameRanch
- Roofing: Composition
- General: OneFullDay Light
- Road/Access: Paved Road
- HOA Amenities: Gen. Upkeep for Common Ar175.0
- Originating MLS: sckansas
- School District: Goddard School District (USD 265)
- County: Sedgwick
- Zoning: LOT 30 BLOCK B LARK 6TH ADD.08713-9-31-0-24-04-029.00-
- Fencing: Wood
- Utilities: Sewer AvailableNatural Gas AvailablePublic
- Source: sckansas
- Ownership: Individual
This listing courtesy of Traci Terrill , Keller Williams Hometown Partners
Monthly Payment
- Principal & Interest $
- Property Taxes $
- Home Insurance $
- VA Funding Fee $

 New - 1 day ago