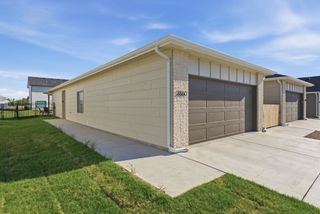
410 S Trails Head Cir, Goddard, KS 67052
- 3 beds |
- 2 baths |
- 1,197 sqft
 Duplex
 Built in 2026
 0.52acre lot
 2 car garage
 $154/sqft
 Listed 29 days ago
Property Description
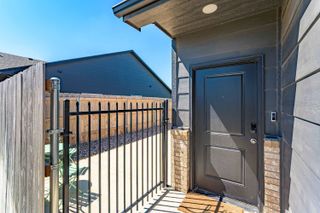
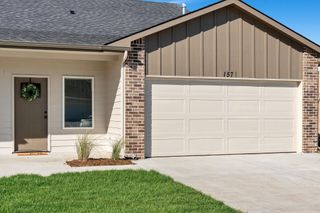
WONDERFUL OPPORTUNITY to own a NEW CONSTRUCTION single unit, with 1-year builder warranty, and NO MOWING!!! Located in the Trails End Addition, in the Goddard school district, you will enjoy the affordability and low maintenance of a new home with quality finishes throughout. Each single unit offers nearly 1,200 SF of open-concept living space, featuring 3 bedrooms, 2 baths and a 2-car garage. Luxury vinyl flooring runs throughout the entire home, and quartz countertops on every surface -- kitchen and both bathrooms. The kitchen features a spacious pantry and appliances include range/oven, dishwasher and microwave. Both the primary and second bedrooms feature walk-in closets. Ten-foot living room ceilings create a spacious feel, while the light, bright and clean color palette gives the home a fresh, modern look. The large kitchen island offers plenty of room for meal prep or casual dining. HOA dues include access to the community pool, clubhouse, mowing, and sprinkler system service for added convenience. Both general and special taxes have not been fully spread yet and have been estimated per current county tax records and mil levy calculations. Special taxes are estimated at $177 per month, per unit. Buyers and agents to verify all information pertinent to buyer.
- Listing Status:
- Active
- Data Last Updated:
- November 19, 2026 at 7:22AM
- Listing Office:
- McCurdy Real Estate & Auction, LLC : 316-867-3600
- Listing Agent:
- Braden McCurdy : 316-683-0612
- MLS ID:
- 680790
- General: Sprinkler SystemZero Step EntryFrame w/Less than 50% Mas
- Style: Ranch
- Roofing: Composition
- General: FrameOne
- Road/Access: Paved Road
- HOA Amenities: Other - See Remarks1100.0
- Originating MLS: sckansas
- School District: Goddard School District (USD 265)
- County: Sedgwick
- Zoning: LOT 34 BLOCK 1 GODDARD TRAILS END ADDITION14931-30019629
- Utilities: Sewer AvailableNatural Gas AvailablePublic
- Source: sckansas
- Ownership: Corporate non-REO
This listing courtesy of Braden McCurdy , McCurdy Real Estate & Auction, LLC
Monthly Payment
- Principal & Interest $
- Property Taxes $
- Home Insurance $
- VA Funding Fee $