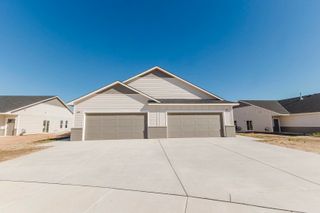
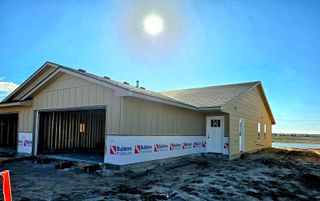
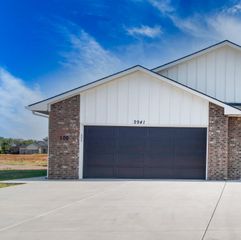
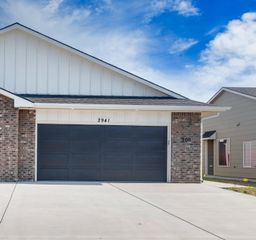
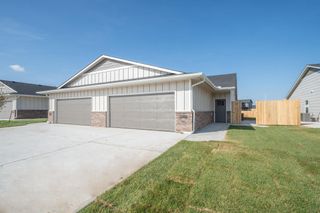
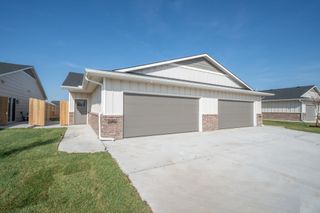
13430 W Haskell Ct, Wichita, KS 67235
- 3 beds |
- 2 baths |
- 1,135 sqft
 Duplex
 Built in 2023
 4,792sqft lot
 2 car garage
 $163/sqft
 Listed 1 month ago
Property Description
Low-maintenance living doesn’t have to look like every other home on the block. Located in the Goddard School District, this fresh and stylish 3-bedroom, 2-bath home offers easy all-main-floor living with a zero-entry front door and updates that give it a little personality. Vaulted ceilings and new luxury vinyl flooring keep the main living space feeling bright and open, while sliding glass doors lead right out to the patio and make indoor-outdoor living easy. The kitchen stands out with granite countertops, a spacious eating-bar island, pantry, plenty of cabinet storage, and stainless steel appliances that stay with the home. The washer and dryer remain as well, making move-in day that much simpler. The primary suite offers a comfortable retreat with a walk-in closet and private bath featuring a granite vanity and walk-in shower. The second full bathroom has been given its own updated style too, adding a little extra character to a space that is often overlooked. Two additional bedrooms give you options for guests, a home office, hobbies, or whatever fits your life. Outside, you’ll enjoy a quiet neighborhood along with easy access to a long walking trail, parks, shopping, restaurants, and the highway. If you want the convenience of low-maintenance living but don’t want your home to feel plain or cookie-cutter, this one deserves a closer look.
- Listing Status:
- Active
- Data Last Updated:
- November 19, 2026 at 7:22AM
- Listing Office:
- Bricktown ICT Realty : 316-352-7722
- Listing Agent:
- Paula Yaussi : 316-648-6730
- MLS ID:
- 679696
- General: Guttering - ALLIrrigation WellSprinkler SystemFrame w/Less than 50% Mas
- Style: Ranch
- Roofing: Composition
- General: OneNoneSlab
- Road/Access: Paved Road
- HOA Amenities: 1392.0
- Originating MLS: sckansas
- School District: Goddard School District (USD 265)
- County: Sedgwick
- Zoning: Long legalsee taxes20173-30023243
- Fencing: WoodWrought Iron
- Utilities: Sewer AvailableNatural Gas AvailablePublic
- Source: sckansas
- Ownership: Individual
This listing courtesy of Paula Yaussi , Bricktown ICT Realty
Monthly Payment
- Principal & Interest $
- Property Taxes $
- Home Insurance $
- VA Funding Fee $