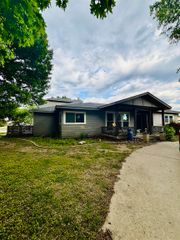
922 E Karla Ct, Haysville, KS 67060
- 5 beds |
- 3 baths |
- 3,266 sqft
 Single-Family Home
  Built in 2005
  0.41acre lot
 3 car garage
  $121/sqft
  Listed 21 days ago
Property Description
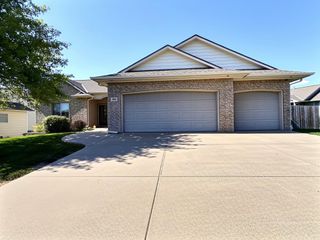
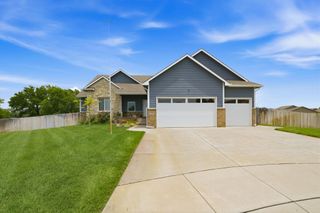
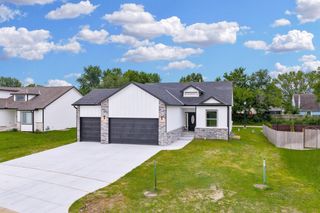
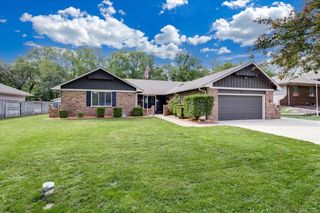
Welcome home to this spacious 5-bedroom, 3-bath residence nestled on a quiet cul-de-sac in a desirable neighborhood. Situated on a generous 0.41-acre lot, this home offers exceptional curb appeal with beautiful stone and brick accents, a side-load garage, and an additional detached garage providing plenty of space for vehicles, hobbies, or extra storage. Step inside to an inviting open floor plan featuring a cozy fireplace that serves both the living room and gourmet kitchen, creating the perfect space for entertaining and everyday living. The kitchen offers abundant cabinetry, ample counter space, and plenty of storage to meet all your culinary needs. The spacious main-floor primary suite provides a private retreat with a large walk-in closet and an en-suite bath. The finished basement includes additional bedrooms, generous living space, and a storm shelter for added peace of mind. Outside, enjoy the large backyard complete with an above-ground pool, offering the perfect setting for summer gatherings, play, or relaxation. With its functional layout, abundant storage, multiple garage spaces, and desirable location, this home truly has something for everyone.
- Listing Status:
- Active
- Data Last Updated:
- August 20, 2026 at 1:22PM
- Listing Office:
- RE/MAX Premier : 316-773-2707
- Listing Agent:
- Sissy Koury : 316-409-9955
- MLS ID:
- 676769
- General: Guttering - ALLSprinkler SystemFrame w/Less than 50% Mas
- Style: Ranch
- Parking: RV Access/Parking
- Roofing: Composition
- General: OneFullView Out
- Road/Access: Paved Road
- Originating MLS: sckansas
- School District: Haysville School District (USD 261)
- County: Sedgwick
- Zoning: Lots 22 & 23 Blocks 5 Pear Tree Add219320420202200
- Fencing: Wood
- Utilities: Sewer AvailablePublic
- Source: sckansas
- Ownership: Individual
This listing courtesy of Sissy Koury , RE/MAX Premier
Monthly Payment
- Principal & Interest $
- Property Taxes $
- Home Insurance $
- VA Funding Fee $