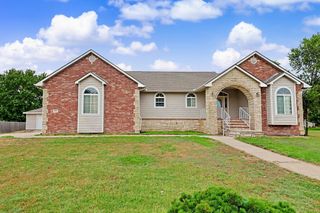
1231 Dry Creek Dr, Derby, KS 67037
- 4 beds |
- 4 baths |
- 3,330 sqft
 Single-Family Home
  Built in 1973
  0.45acre lot
 2 car garage
  $114/sqft
  Listed 2 months ago
Property Description
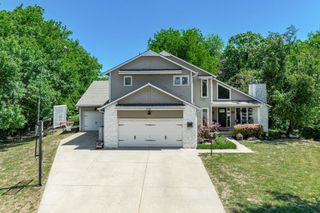
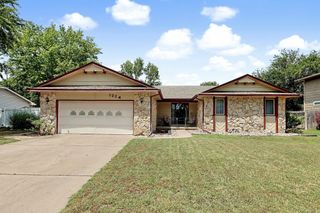
Experience the perfect blend of character and privacy in this stunning Derby ranch with 2,258 main floor square feet! Situated on a sprawling lot that backs to a serene creek and mature trees, this property offers a rare "country feel" within the city. The journey begins at the gated entry, leading you past a charming front porch through grand double doors. NEW Class 3 roof, installed June 2026! Hello insurance discount! Inside the home is filled with architectural details, including crown molding, elegant pocket doors, and a vaulted family room anchored by a wood-burning fireplace and rustic beamed ceilings. The primary suite serves as a true retreat, featuring an attached sunroom—perfect for a morning coffee lounge or a private home office. With fresh interior and exterior paint, new flooring, and oversized bedrooms, this home is move-in ready and designed for elegance and comfort. The expansive backyard is a blank canvas with an oversized covered patio, fire pit and plenty of room for a pool or shop. All while enjoying the freedom of NO HOA or rear neighbors.
- Listing Status:
- Active
- Data Last Updated:
- August 20, 2026 at 1:22PM
- Listing Office:
- Nikkel and Associates : 316-425-1880
- Listing Agent:
- Ryan Rust : 316-804-9003
- MLS ID:
- 673999
- General: Guttering - ALLIrrigation WellSprinkler SystemOtherFrame w/Less than 50% Mas
- Style: Ranch
- Other Structures: Storage
- Roofing: Composition
- General: OneFullDay LightNo Egress Window(s)
- Road/Access: Paved Road
- HOA Amenities: 0.0
- Originating MLS: sckansas
- School District: Derby School District (USD 260)
- County: Sedgwick
- Zoning: LOT 3 BLOCK A MORNINGVIEW 4TH. ADD.23306-0220102400
- Fencing: Chain LinkWood
- Utilities: Sewer AvailableNatural Gas AvailablePublic
- Source: sckansas
- Ownership: Individual
This listing courtesy of Ryan Rust , Nikkel and Associates
Monthly Payment
- Principal & Interest $
- Property Taxes $
- Home Insurance $
- VA Funding Fee $

 New - 2 days ago