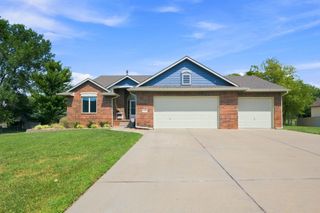
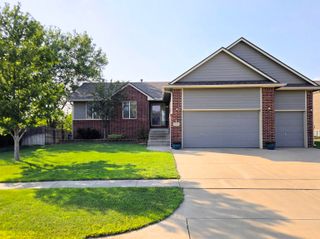
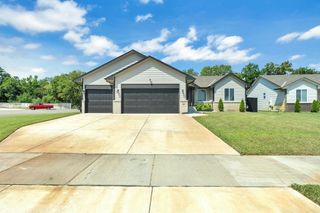
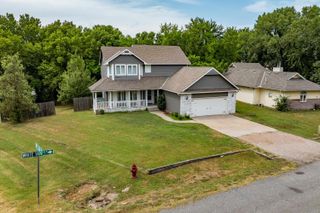
1213 N Lake Ridge Dr, Derby, KS 67037
- 5 beds |
- 3 baths |
- 2,736 sqft
 Single-Family Home
  Built in 2017
  9,583sqft lot
 3 car garage
  $130/sqft
  Listed 16 days ago
Property Description
Check out this 5 bedroom, 3 bathroom home located in a newer Derby neighborhood! This lovely neighborhood is just down the street from High Park with a fishing lake, jogging, walking paths and a playground for the kiddo's. The home offers an open floor plan with vaulted ceilings, an array of windows on the back of the home providing an abundance of light into the home. The large kitchen offers beautiful cabinets with granite countertops, a large island with seating, walk in pantry and stainless-steel appliances. The main floor has a split bedroom floor plan with a primary that includes an en-suite with double sinks, granite countertops, jetted tub, separate glass-enclosed shower, water closet and two walk in his and hers closets. The laundry room is adjacent to the primary en-suite which gives you easy access. On the main floor you will also find two more bedrooms and a guest bathroom. The view-out basement provides another two bedrooms, an additional bathroom along with a large family room, bonus area, and wet bar perfect for entertaining family and friends. The large fenced backyard has a large covered deck great for those summer BBQ’s. Call for your showing today!
- Listing Status:
- Active
- Data Last Updated:
- August 20, 2026 at 12:23PM
- Listing Office:
- RE/MAX Premier : 316-773-2707
- Listing Agent:
- Dawn R Wade : 316-806-1060
- MLS ID:
- 677151
- General: Guttering - ALLSprinkler SystemFrame w/Less than 50% Mas
- Style: Ranch
- Roofing: Composition
- General: OneFullView Out
- Road/Access: Paved Road
- HOA Amenities: Gen. Upkeep for Common Ar300.0
- Originating MLS: sckansas
- School District: Derby School District (USD 260)
- County: Sedgwick
- Zoning: Lot 5 Block 4 Spring Ridge Add.20173233050140301400
- Fencing: Wood
- Utilities: Sewer AvailableNatural Gas AvailablePublic
- Source: sckansas
- Ownership: Corporate non-REO
This listing courtesy of Dawn R Wade , RE/MAX Premier
Monthly Payment
- Principal & Interest $
- Property Taxes $
- Home Insurance $
- VA Funding Fee $

 New - 2 days ago