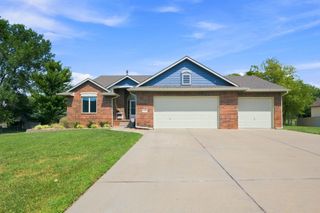
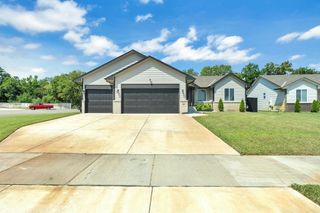
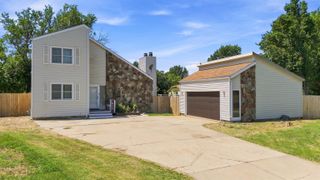
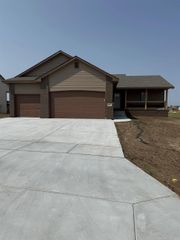
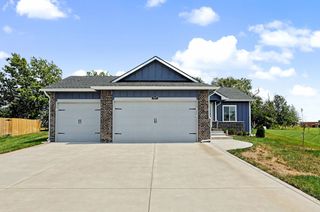
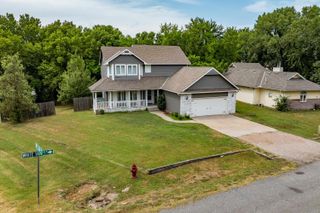
1119 E Lost Hills, Derby, KS 67037
- 5 beds |
- 3 baths |
- 2,325 sqft
 Single-Family Home
  Built in 2009
  9,583sqft lot
 3 car garage
  $146/sqft
  Listed 7 days ago
Property Description
Beautiful one-owner home in Derby’s sought after Parkside at Stone Creek neighborhood. Just around the corner from the new elementary school and neighborhood green space. Amazing neighborhood pool and remodeled clubhouse only a bit further down the sidewalk. Walking in, you will love the open concept living room with LVP flooring and gas fireplace. Around the corner you’ll see granite countertops in the well-designed kitchen with island and plenty of cabinet space. Off the kitchen is your main floor laundry with a bonus pantry and storage addition. Just across the Dining Room you will find a cozy sunroom with custom window seat to enjoy the sunsets. Down the hall is the primary suite with coffered ceiling, full bath and walk in closet. Across the hall are the other two main floor bedrooms and the hallway bath. Downstairs has lots of natural light with 2 more bedrooms, the 3rd full bathroom, and a large family room wired for surround sound. Outside you’ll find your cedar fenced backyard with mature trees and a lovely brick patio. The yard includes a sprinkler system on an irrigation well saving you from high water bills or drought restrictions. The 3-car garage is deep enough for full size trucks/SUVs or minivans, includes 8ft tall doors, and the whole garage is 12 feet tall with lots of storage space. The owners continually improved and kept on top of all maintenance items including: New roof 2019, Sunroom addition 2019, New AC 2020, Exterior Paint in 2023, Interior paint 2026, and new carpet upstairs 2026. Fully paid-off special taxes!
- Listing Status:
- Active
- Data Last Updated:
- August 20, 2026 at 7:23AM
- Listing Office:
- Orenda Real Estate Services, LLC : 816-392-9955
- Listing Agent:
- Chris Dawson : 816-392-9955
- MLS ID:
- 677523
- General: Guttering - ALLIrrigation WellSprinkler SystemFrame w/Less than 50% Mas
- Style: Ranch
- Roofing: Composition
- General: OneFullView Out
- Road/Access: Paved Road
- HOA Amenities: Gen. Upkeep for Common Ar400.0
- Originating MLS: sckansas
- School District: Derby School District (USD 260)
- County: Sedgwick
- Zoning: LOT 12 BLOCK T STONE CREEK ADD.229-30-0-31-02-022.00
- Fencing: Wood
- Utilities: Sewer AvailableNatural Gas AvailablePublic
- Source: sckansas
- Ownership: Individual
This listing courtesy of Chris Dawson , Orenda Real Estate Services, LLC
Monthly Payment
- Principal & Interest $
- Property Taxes $
- Home Insurance $
- VA Funding Fee $