613 N Tanglewood Ct, Derby, KS 67037
- 5 beds |
- 2 baths |
- 2,130 sqft
 Single-Family Home
  Built in 1979
  0.33acre lot
 2 car garage
  $134/sqft
  Listed 8 days ago
Property Description
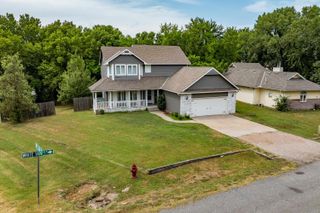
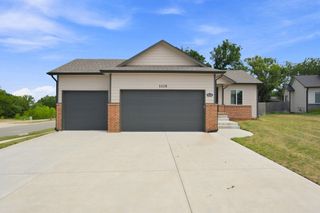
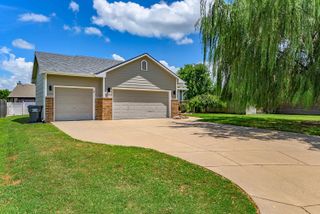
Welcome to this truly unique home nestled on a quiet cul-de-sac in Derby and located just steps from the highly sought-after Tanglewood Elementary School. Situated on a spacious 1/3-acre lot, this one-of-a-kind property showcases beautiful stone accents on the exterior, charming character throughout, and an abundance of living space. Inside, you'll find a large updated kitchen, lots of natural light, and two spacious primary bedroom options, offering flexibility for a variety of living arrangements. The home features three bedrooms upstairs connected by a unique loft area, along with two large bathrooms featuring granite countertops. The main level includes a generous living room and one of the primary bedroom options, while the finished basement offers two additional living spaces, including a large family room with a dry bar that is perfect for entertaining. One of the basement living areas could easily serve as a 5th bedroom, home office, or hobby space. The basement also includes a nice-sized workshop and storage area, providing plenty of room for projects, hobbies, and organization. With numerous updates already completed and room to add your own personal touch, this home provides the perfect blend of move-in-ready comfort and opportunity. Outside, you'll love the fully fenced backyard with plenty of room to play, entertain, or relax around the inground pool. A large detached 2-car garage provides ample storage and parking space. Conveniently located near schools, parks, shopping, and dining, this exceptional home includes all appliances and offers a rare combination of space, flexibility, character, and value.
- Listing Status:
- Active
- Data Last Updated:
- August 20, 2026 at 7:23AM
- Listing Office:
- Keller Williams Hometown Partners : 316-729-8500
- Listing Agent:
- Lola Pfeifer : 316-708-0330
- MLS ID:
- 677455
- General: Guttering - ALLVinyl/Aluminum
- Style: Contemporary
- Roofing: Composition
- General: StoneOne and One HalfPartialDay LightOther
- Road/Access: Paved Road
- Originating MLS: sckansas
- School District: Derby School District (USD 260)
- County: Sedgwick
- Zoning: LOT 24 BLOCK 2 TANGLEWOOD ADDITION233060430300300
- Fencing: Wood
- Utilities: Sewer AvailableNatural Gas AvailablePublic
- Source: sckansas
- Ownership: Individual
This listing courtesy of Lola Pfeifer , Keller Williams Hometown Partners
Monthly Payment
- Principal & Interest $
- Property Taxes $
- Home Insurance $
- VA Funding Fee $