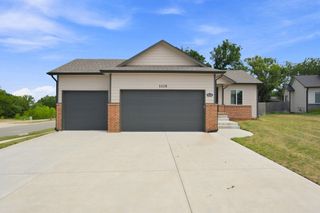
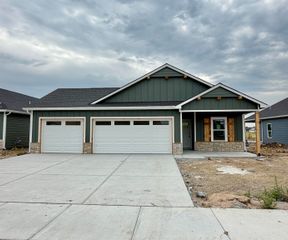
1237 E Sontag, Derby, KS 67037
- 4 beds |
- 3 baths |
- 2,010 sqft
 Single-Family Home
  Built in 2023
  0.26acre lot
 3 car garage
  $159/sqft
  Listed 9 days ago
Property Description
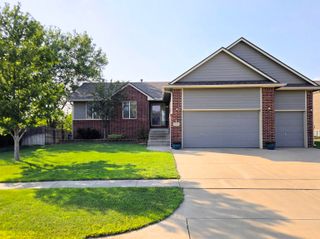
Welcome home to this beautifully updated property tucked away on a cul-de-sac lot in Derby, KS, surrounded by a tree-lined backyard in a quiet neighborhood. Contemporary gray colors and a vaulted ceiling create a bright, modern feel throughout the home. At the heart of the home, the inviting kitchen features stainless steel appliances, a spacious center island, and ample room for gathering and entertaining. The finished basement expands the living space and offers endless possibilities for a recreation room, media space, home office, fitness area, or guest accommodations. Step outside to the covered patio, an ideal setting for morning coffee, evening relaxation, or entertaining while enjoying the tree-lined surroundings. A sprinkler system helps keep the lawn looking its best, and the sought-after 3-car garage provides generous space for vehicles, storage, and hobbies. Located in a quiet, established neighborhood, this exceptional Derby property combines a peaceful setting, contemporary finishes, abundant living space, and the features today’s buyers are looking for. A home designed to impress—and one you’ll be proud to call your own.
- Listing Status:
- Active
- Data Last Updated:
- August 20, 2026 at 7:23AM
- Listing Office:
- Berkshire Hathaway PenFed Realty : 316-636-2323
- Listing Agent:
- Dan Madrigal : 316-990-0184
- MLS ID:
- 677392
- General: Guttering - ALLSprinkler SystemFrame w/Less than 50% Mas
- Style: Ranch
- Roofing: Composition
- General: OneFullDay Light
- Road/Access: Paved Road
- HOA Amenities: 350.0
- Originating MLS: sckansas
- School District: Derby School District (USD 260)
- County: Sedgwick
- Zoning: LOT 12 BLOCK A ROLLING RIDGE ADDITION234180110301400
- Utilities: Sewer AvailableNatural Gas AvailablePublic
- Source: sckansas
- Ownership: Individual
This listing courtesy of Dan Madrigal , Berkshire Hathaway PenFed Realty
Monthly Payment
- Principal & Interest $
- Property Taxes $
- Home Insurance $
- VA Funding Fee $