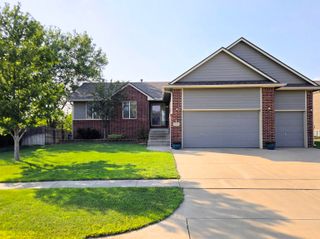
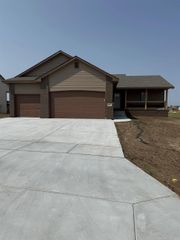
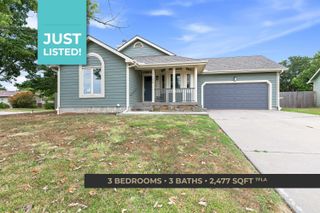
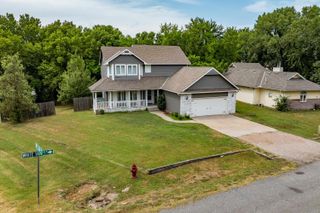
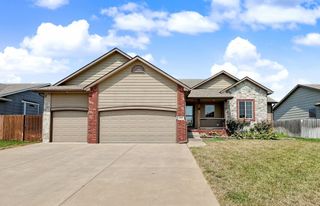
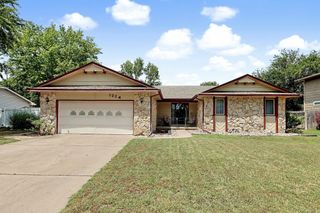
1303 S Ravenwood Ct, Derby, KS 67037
- 4 beds |
- 4 baths |
- 2,536 sqft
 Single-Family Home
  Built in 2002
  0.41acre lot
 3 car garage
  $152/sqft
  Listed 5 days ago
Property Description
Discover the space, updates, and unique features that make this Derby home stand out! Offering 4 bedrooms, 3.5 bathrooms, and a 3-car garage, this home provides a versatile layout with plenty of room to spread out. The main level features the primary suite along with an additional bedroom and full bath, while the finished basement adds two more bedrooms and a full bathroom for added flexibility. And be sure to check out the hidden storage room! Tucked behind what appears to be a simple two-panel bifold closet door, this surprisingly spacious storage area is a fun little “Narnia” feature that offers a clever place to keep everything organized and out of sight. Numerous major improvements provide added peace of mind, including a roof replaced in late 2022 with 30-year shingles and windows replaced in May 2023 with Great Lakes EcoSmart windows featuring EnergyTek and SmartGuard Double-Glazed Glass, backed by a lifetime parts and labor warranty. The front storm door and front bedroom window were replaced in January 2022 and include lifetime warranties through Cheney Door. The fence was replaced by Whitebird Fence in 2020 and also carries a lifetime parts and labor warranty. With a functional floor plan, generous bedroom count, 3-car garage, abundant storage, and significant updates already completed, this home offers a great combination of comfort and practicality in Derby. Schedule your showing and come discover the hidden storage feature for yourself!
- Listing Status:
- Active
- Data Last Updated:
- August 20, 2026 at 1:22PM
- Listing Office:
- Elite Real Estate Experts : 316-719-4000
- Listing Agent:
- Abigail Young : 620-262-6912
- MLS ID:
- 677599
- General: Guttering - ALLIrrigation PumpIrrigation WellSprinkler SystemFrame w/Less than 50% Mas
- Style: Ranch
- Roofing: Composition
- General: OneFullView Out
- Road/Access: Paved Road
- HOA Amenities: 300.0
- Originating MLS: sckansas
- School District: Derby School District (USD 260)
- County: Sedgwick
- Zoning: LOT 68 & W 1/2 LOT 69 BLOCK 1 PARK HILL ADD.00306382
- Fencing: Wood
- Utilities: Sewer AvailableNatural Gas AvailablePublic
- Source: sckansas
- Ownership: Individual
This listing courtesy of Abigail Young , Elite Real Estate Experts
Monthly Payment
- Principal & Interest $
- Property Taxes $
- Home Insurance $
- VA Funding Fee $