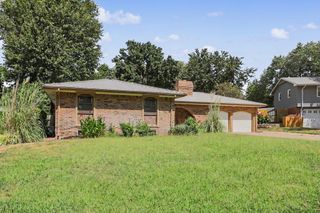
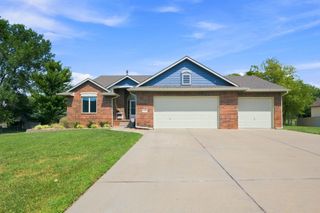
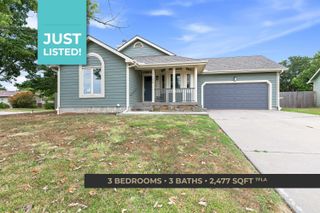
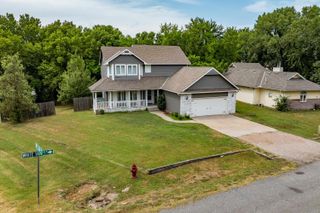
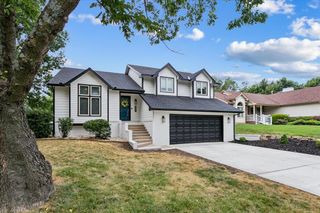
1224 N Armstrong Ct., Derby, KS 67037
- 3 beds |
- 4 baths |
- 2,816 sqft
 Single-Family Home
  Built in 1979
  9,583sqft lot
 2 car garage
  $114/sqft
  Listed 20 days ago
Property Description
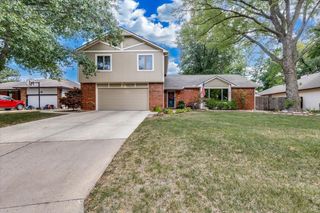
Welcome home to this spacious and well-maintained 1979 ranch, ideally situated on a quiet cul-de-sac in Derby, just minutes from schools and shopping. With 2,012 square feet on the main floor, this home offers an impressive layout featuring three generously sized bedrooms, each with walk-in closets, a huge living room, a spacious kitchen, a separate dining area, half bath for guests, and the convenience of main-floor laundry. The fully finished basement expands your living space with a large rec room, cozy fireplace, wet bar, full bathroom, two versatile bonus rooms perfect for an office, hobby space, or guests, plus abundant storage throughout. Outside, you'll enjoy a fully fenced backyard complete with a concrete patio, creating the perfect setting for entertaining, relaxing, or letting pets and kids play. Combining generous living spaces, thoughtful features, and a prime Derby location, this home is ready to welcome its next owners.
- Listing Status:
- Active
- Data Last Updated:
- August 20, 2026 at 12:23PM
- Listing Office:
- Reece Nichols South Central Kansas : 316-260-5900
- Listing Agent:
- Christina Splane : 316-249-3569
- MLS ID:
- 676791
- General: Guttering - ALLIrrigation WellSprinkler SystemFrame w/Less than 50% Mas
- Style: Ranch
- Roofing: Composition
- General: OneFullDay LightNo Egress Window(s)Concrete
- Road/Access: Paved Road
- Originating MLS: sckansas
- School District: Derby School District (USD 260)
- County: Sedgwick
- Zoning: LOT 69 BLOCK A DERBY HILLS EAST ADDITION233-06-0-21-01-144.00
- Fencing: Wood
- Utilities: Sewer AvailableNatural Gas AvailablePublic
- Source: sckansas
- Ownership: Individual
This listing courtesy of Christina Splane , Reece Nichols South Central Kansas
Monthly Payment
- Principal & Interest $
- Property Taxes $
- Home Insurance $
- VA Funding Fee $

 New - 2 days ago