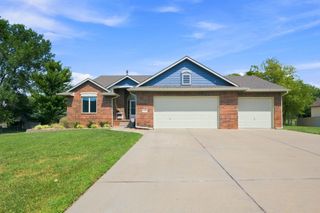
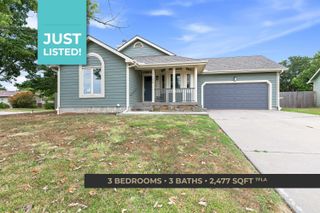
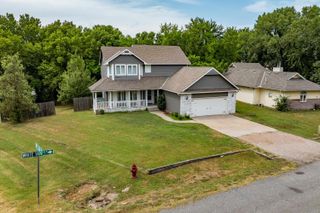
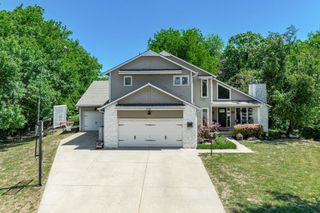
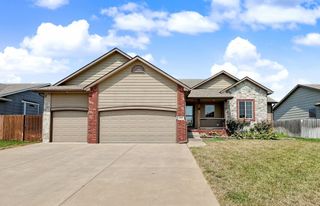
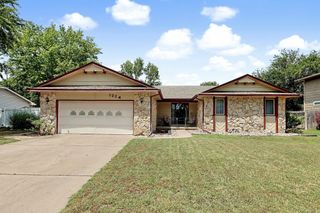
1313 E Briarwood Rd, Derby, KS 67037
- 4 beds |
- 3 baths |
- 3,097 sqft
 Single-Family Home
  Built in 1979
  0.27acre lot
 2 car garage
  $111/sqft
  Listed 2 days ago
Property Description
This is the house where "just for a minute" turns into a three-hour hangout. This 3,000+ sq ft, 4-bed, 2.5-bath Derby home was basically built to solve your hosting math problem. The open layout means hosting in the kitchen while you actually still hear the game in the next room — revolutionary, we know. Big, breathable living and dining spaces means the friend group that shows up and stays for hours, the holiday crowd that somehow all fits, the Sunday that turns into game night. Neutral tones throughout mean your furniture, your art, your whole vibe — it all works here. The kitchen and baths have been beautifully updated, so skip the reno and go straight to move-in. Out back, mature landscaping wraps around a saltwater pool that makes "let's just stay home" the best plan of the summer. This one's less "starter home," more "the house everyone wants an invite to." Come see it before someone else claims hosting rights.
- Listing Status:
- Active
- Data Last Updated:
- August 20, 2026 at 12:23PM
- Listing Office:
- Berkshire Hathaway PenFed Realty : 316-788-4004
- Listing Agent:
- Megan Preedy : 316-559-1071
- MLS ID:
- 677708
- General: Sprinkler SystemZero Step EntryOther
- Style: Traditional
- Roofing: Composition
- General: FrameOne and One HalfPartialDay Light
- Road/Access: Paved Road
- Originating MLS: sckansas
- School District: Derby School District (USD 260)
- County: Sedgwick
- Zoning: LOT 3 BLOCK 2 TANGLEWOOD ADDITION087-233-06-0-43-03-024.00
- Utilities: Natural Gas AvailablePublic
- Source: sckansas
- Ownership: Trust
This listing courtesy of Megan Preedy , Berkshire Hathaway PenFed Realty
Monthly Payment
- Principal & Interest $
- Property Taxes $
- Home Insurance $
- VA Funding Fee $