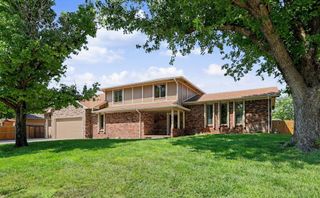
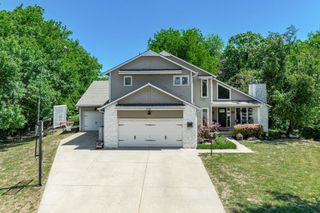
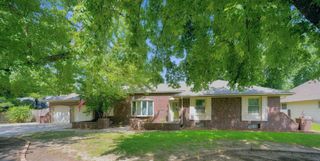
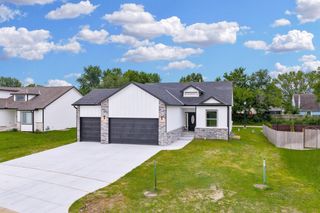
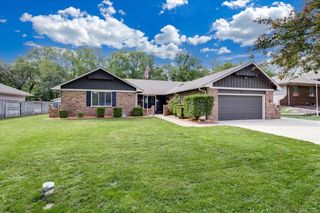
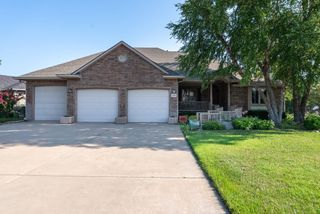
2005 E Pine Bay St, Wichita, KS 67216
- 3 beds |
- 4 baths |
- 3,530 sqft
 Single-Family Home
  Built in 1994
  1.1acre lot
 3 car garage
  $123/sqft
  Listed 10 days ago
Property Description
1.1 ACRE ESTATE OVERLOOKING WATER AND FAIRWAYS!!! Beautiful PINE BAY ESTATE nestled in between the golf course and the lake. There is no bad view from anywhere in this home. Hole #7 (the Island Hole, the only one in Wichita) can be seen from the back of the home, the sunroom, the deck, its out in the middle of the lake. The deck off the sunroom is 9x18 and has an electric Sunsetter awning to shade from the sun, then you can step down to the spacious patio 32'x21' concrete perfect for grilling, socializing, eating outside and its covered, so lots of shade. This home has 3 bedrooms, 2 up and 1 down as well as a 4th Bonus Room (non conforming bedroom) that has been used as a bedroom. The lower level features a large family room perfect for game night, movie night, or pool table, also a workout room as you enter the lower level. For the car/motorcycle/woodworking enthusiast there is a large storage/work room that has a stairwell going to the garage to have a separate entrance, also perfect for moving things into and out of the lower level. The main floor boasts the master bedroom suite that has an electronic room darkening shade as well as down the hall a second bedroom, second full bath as well as another half bath off the kitchen/laundry area. The Living Room, Dining Room and Sunroom are all open to each other. There are many upgrades to this home, a new Laundry Room (main floor), new recessed lighting in the kitchen area, a new pantry area with barn door closure and a new area that would be perfect for a coffee bar or storage for a rolling island. This home is a wide open, spacious family home with lots of outdoor activities available. You have full access to the lake, no powerboats, but you can have canoes, kayaks, paddle boats, your own dock to fish, an entertainment heaven. You don't want to miss it!! Some rooms have been AI staged. CALL FOR YOUR PRIVATE SHOWING TODAY!!
- Listing Status:
- Active
- Data Last Updated:
- August 20, 2026 at 1:22PM
- Listing Office:
- RE/MAX Premier : 316-773-2707
- Listing Agent:
- Susan E Shain : 316-737-2275
- MLS ID:
- 677320
- General: Irrigation WellSprinkler SystemFrame w/Less than 50% Mas
- Style: Ranch
- Roofing: Composition
- General: OneFullView Out
- HOA Amenities: 145.0
- Originating MLS: sckansas
- School District: Haysville School District (USD 261)
- County: Sedgwick
- Zoning: Lot 17Block 2Pine Bay Estates Add.218-34-0-21-02-011.00
- Utilities: Natural Gas AvailablePublic
- Source: sckansas
- Ownership: Individual
This listing courtesy of Susan E Shain , RE/MAX Premier
Monthly Payment
- Principal & Interest $
- Property Taxes $
- Home Insurance $
- VA Funding Fee $