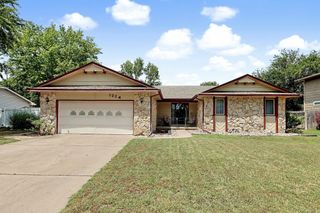
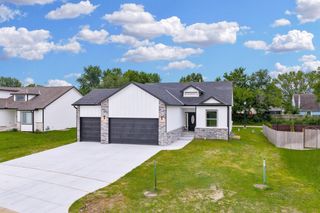
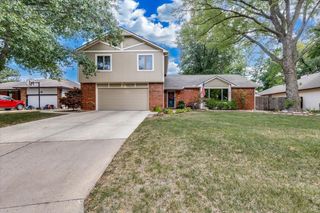
1135 N Patrick Henry St, Derby, KS 67037
- 3 beds |
- 3 baths |
- 3,277 sqft
 Single-Family Home
  Built in 1972
  0.28acre lot
 2 car garage
  $111/sqft
  Listed 1 month ago
Property Description
Welcome to 1135 N. Patrick Henry Street in Derby! This spacious, meticulously maintained MOVE-IN READY ranch home offers an exceptional combination of comfort, flexibility, and convenience on a quiet, low-traffic street in the heart of Derby. Pride of ownership is evident throughout this exceptionally clean and well-cared-for home, featuring fresh interior and exterior paint. No HOA and no special assessments add to the affordability and appeal of this home. Inside, you'll find multiple living areas, generously sized bedrooms, main-floor laundry, and versatile spaces that can easily accommodate a home office, hobby room, playroom, guest space, or additional living needs. The flexible floor plan offers plenty of room to spread out while providing comfortable spaces for everyday living and entertaining. The finished basement provides even more usable space, including a unique cork-lined room designed to help reduce sound transfer—ideal for music practice, recording, listening to music, gaming, or other creative pursuits. An expanded garage and extra-large driveway provide ample room for multiple vehicles, recreational equipment, a workshop, or additional storage. Enjoy the convenience of being minutes from Derby schools, parks, shopping, restaurants, and everyday amenities, while still enjoying the peace and privacy of a low-traffic residential street. If you're looking for a large, move-in ready ranch home with flexible living space, excellent storage, and a convenient Derby location, this one is a must-see. Schedule your private showing today!
- Listing Status:
- Active
- Data Last Updated:
- August 20, 2026 at 1:22PM
- Listing Office:
- Lange Real Estate : 316-529-3100
- Listing Agent:
- Susanne Spring : 316-258-7073
- MLS ID:
- 676072
- General: Guttering - ALLFrame w/More than 50% Mas
- Style: Ranch
- Other Structures: Storage
- Roofing: Composition
- General: OneFullNo Egress Window(s)
- Road/Access: Paved Road
- Originating MLS: sckansas
- School District: Derby School District (USD 260)
- County: Sedgwick
- Zoning: LOT 9 BLOCK B MORNINGVIEW 4TH ADD00302609
- Fencing: Wood
- Utilities: Natural Gas AvailablePublic
- Source: sckansas
- Ownership: Individual
This listing courtesy of Susanne Spring , Lange Real Estate
Monthly Payment
- Principal & Interest $
- Property Taxes $
- Home Insurance $
- VA Funding Fee $

 New - 2 days ago