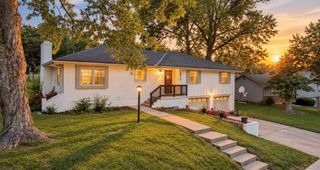
10220 Longwood Avenue, Kansas City, KS 66109
- 3 beds |
- 3 baths |
- 2,671 sqft
 Single-Family Home
 Built in 1988
 0.34acre lot
 2 car garage
 $140/sqft
 Listed 6 days ago
Property Description
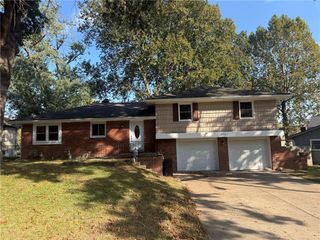
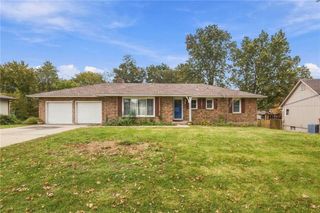
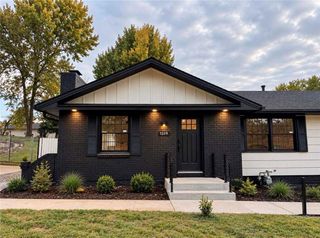
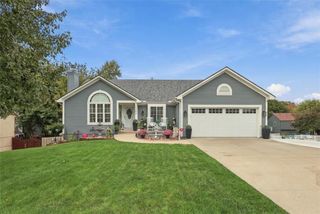
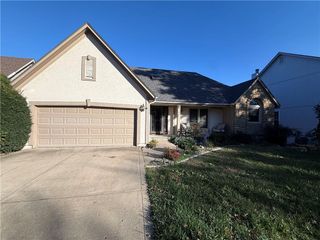
Beautiful 2-story home tucked away at the end of a quiet cul-de-sac in the desirable Piper School District! Offering 3 bedrooms, 2.5 bathrooms, a 2-car garage, and a finished basement, this home combines comfortable living with a fantastic location. The kitchen features stainless steel appliances, double oven, granite countertops, a center island, and a breakfast area, while a separate formal dining room provides additional space for entertaining. All kitchen appliances stay, and convenient main-level laundry adds to the home's functionality. Upstairs, the primary suite features a versatile bonus space, perfect for a home office, sitting area, nursery, or additional closet space. The finished basement offers even more room for recreation or entertaining. Step outside to a large, fully fenced backyard with no rear neighbors, offering added privacy and plenty of space to enjoy the outdoors. A storage shed provides additional storage for lawn equipment and outdoor essentials. Recent improvements include a new roof in 2024 and updated plumbing and water lines. Conveniently located near I-70 and I-435 with easy access to The Legends, shopping, dining, entertainment, Children's Mercy Park, and the planned Kansas City Chiefs stadium. Enjoy the privacy of cul-de-sac living while staying close to everything Kansas City has to offer!
- Listing Status:
- Active
- Data Last Updated:
- November 19, 2026 at 2:20AM
- Listing Office:
- Keller Williams Realty Partners Inc. : 913-906-5400
- Listing Agent:
- Edder Morales : 913-912-0552
- Contact:
- 913-912-0552
- MLS ID:
- 2651309
- Style: Traditional
- Other Structures: Patio
- Parking: Built-In
- Roofing: Composition
- General: 2 Stories
- HOA Amenities: Play AreaTrail(s)
- Originating MLS: hmls
- School District: Piper
- County: Wyandotte
- Zoning: WESTLAKES35T10R23ACRES 0.340000L6238405
- Water: Public
- Sewer: Public Sewer
- Source: hmls
- Ownership: Private
This listing courtesy of Edder Morales , Keller Williams Realty Partners Inc.
Monthly Payment
- Principal & Interest $
- Property Taxes $
- Home Insurance $
- VA Funding Fee $

 New - 2 days ago