10526 HASKELL Avenue, Kansas City, KS 66109
- 3 beds |
- 3 baths |
- 1,982 sqft
 Single-Family Home
 Built in 2000
 9,583sqft lot
 2 car garage
 $182/sqft
 Listed 12 days ago
Property Description
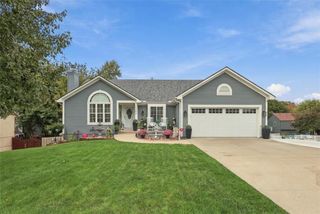
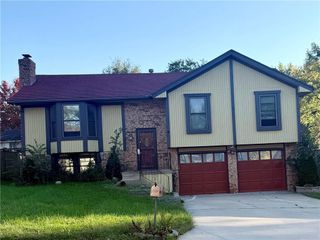
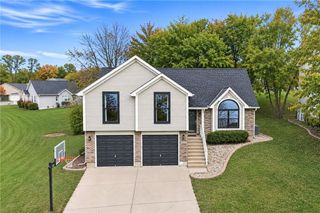
Beautifully Designed Home in the Desirable Piper Area of Kansas City, KS! Located in the Piper School District, this spacious home combines timeless features, valuable updates, and a convenient location near shopping, dining, major highways, and the anticipated future Kansas City Chiefs stadium site. Vaulted ceilings, beautiful hardwood floors, an oversized great room, finished walkout basement, and an extra-deep garage make this one worth seeing! Step inside to an inviting floor plan highlighted by beautiful hardwood floors, soaring vaulted ceilings, and an impressive oversized great room with plenty of space for entertaining, relaxing, and everyday living. The kitchen offers functionality and charm, complete with a walk-in pantry and room to personalize. You'll appreciate the added value of recent improvements, including new carpet, new bathroom flooring, newer windows, newer HVAC, and fresh exterior paint in 2025. The finished lower-level walkout basement provides even more versatile living space, perfect for a recreation area, home office, media room, or additional gathering space. Step outside to enjoy the attractive landscaping and inviting outdoor setting. The extra-wide, extra-deep garage is another standout feature, offering exceptional room for vehicles, storage, hobbies, and more. If you've been searching for a custom-built home in Kansas City, KS, homes in the Piper School District, or a property offering generous living space and convenient access to the Kansas City metro, this one is a must-see!
- Listing Status:
- Active
- Data Last Updated:
- November 19, 2026 at 2:20AM
- Listing Office:
- ReeceNichols -Johnson County W : 913-323-7222
- Listing Agent:
- Chris Hutchings : 913-940-0077
- Contact:
- 913-940-0077
- MLS ID:
- 2650756
- Style: Traditional
- Other Structures: DeckPatio
- Parking: AttachedGarage Faces Front
- Roofing: Composition
- Windows: Window CoveringsThermal Windows
- General: Front/Back Split
- Road/Access: Paved
- HOA Amenities: Pool475.0Annually
- Originating MLS: hmls
- School District: Piper
- County: Wyandotte
- Zoning: WESTMORE DOWNS 2ND ADDS35T10R23ACRES 0.22L83258020
- Fencing: Wood
- Water: Public
- Sewer: Public Sewer
- Source: hmls
- Ownership: Private
This listing courtesy of Chris Hutchings , ReeceNichols -Johnson County W
Monthly Payment
- Principal & Interest $
- Property Taxes $
- Home Insurance $
- VA Funding Fee $