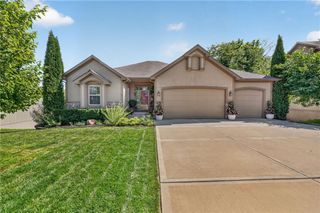
3837 N 112th Street, Kansas City, KS 66109
- 4 beds |
- 4 baths |
- 2,855 sqft
 Single-Family Home
  Built in 1997
  0.41acre lot
 2 car garage
  $140/sqft
  Listed 21 days ago
Property Description
Nestled in the desirable Woodland Hills neighborhood on nearly ½ acre, this home backs to peaceful green space, creating a rare sense of privacy and serenity with no rear neighbors. You'll love this perfect blend of privacy, nature, and a friendly neighborhood. Step inside to bright, soaring ceilings, an open, functional layout, and generous living spaces designed for everyday living and effortless entertaining. The spacious kitchen is ready for everything from busy weekday breakfasts to holiday gatherings, while the main-floor laundry adds everyday convenience. The finished walkout basement offers incredible flexibility with space for movie nights, game days, a home gym, or hobbies, plus the opportunity to add a 5th bedroom if desired. Upstairs, the oversized bonus room is perfect as a playroom, media room, or home office. The spacious primary suite is a true retreat, featuring a spa-inspired bath with a luxurious walk-in shower and separate soaking tub. Outside, multiple decks and a patio overlook the fully fenced backyard and wooded green space, giving you the perfect place to relax, entertain, or simply enjoy the peaceful setting. Recent updates include a new steel front entry door with dual sidelights (2025), water pressure-reducing valve (2025), exterior hose bib (2025), and custom 3 Day Blinds window treatments (2026). Even better, the home includes exceptional value with the 2022 refrigerator, living room sofa, installed blinds and shades, curtains and rods, video doorbell, smart thermostat, TV wall mounts, garage and basement shelving, and fireplace insert with accessories. Walkout basement. Incredible storage. Flexible living spaces. Nearly half an acre backing to green space. If you've been searching for a home with room to spread out—both inside and out—this Woodland Hills beauty is one you won't want to miss.
- Listing Status:
- Active
- Data Last Updated:
- August 20, 2026 at 7:20AM
- Listing Office:
- Redfin Corporation : 844-759-7732
- Listing Agent:
- Jamie Burks : 913-636-1127
- Contact:
- 913-636-1127
- MLS ID:
- 2634178
- Style: Traditional
- Other Structures: PorchDeckPatio
- Parking: AttachedGarage Door Opener
- Roofing: Composition
- General: 2 Stories
- HOA Amenities: 95.0Annually
- Originating MLS: hmls
- School District: Piper
- County: Wyandotte
- Zoning: WOODLAND HILLSS27T10R23ACRES 0.410000L5244604
- Fencing: PrivacyWood
- Water: Public
- Sewer: Public Sewer
- Source: hmls
- Ownership: Private
This listing courtesy of Jamie Burks , Redfin Corporation
Monthly Payment
- Principal & Interest $
- Property Taxes $
- Home Insurance $
- VA Funding Fee $