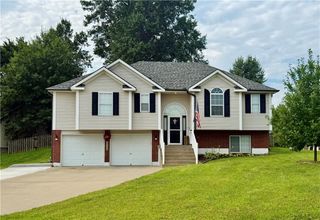
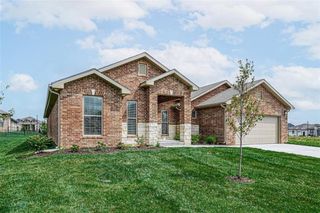
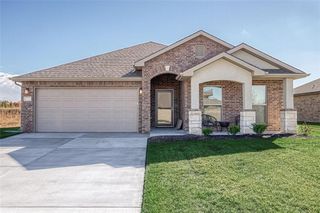
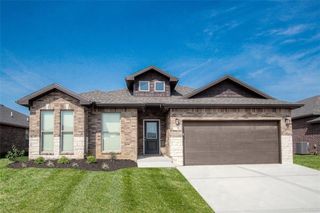
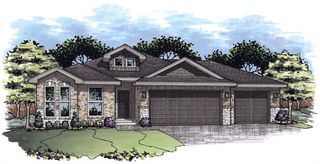
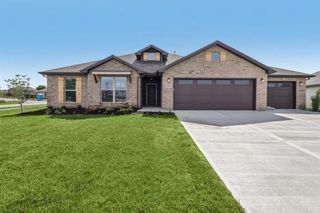
10115 N Miller Lane, Kansas City, KS 66109
- 4 beds |
- 3 baths |
- 2,471 sqft
 Single-Family Home
  Built in 2017
  8,276sqft lot
 3 car garage
  $193/sqft
  Listed 1 month ago
Property Description
Beautifully maintained move-in ready home with exceptional curb appeal and a 3-car garage! The open-concept main level features gleaming hardwood floors, a gas fireplace, and a chef’s kitchen with a large granite island, custom cabinetry, walk in pantry and stainless appliances that all stay. Elegant primary suite includes a vaulted ceiling, jetted tub, separate shower, and a large walk-in closet with shelving. Enjoy additional living and hosting space in the finished walk-out basement, or unwind on the private covered deck with peaceful, wooded views. Enjoy a relaxing soak in the hot tub after a long day. Need a place to hold all your holiday decorations and high school memories? There's tons of unfinished storage area in the basement. This is truly a true must-see property! Schedule your showing NOW!
- Listing Status:
- Active
- Data Last Updated:
- August 20, 2026 at 7:20AM
- Listing Office:
- Keller Williams KC North : 816-452-4200
- Listing Agent:
- Aneisha Mitchell : 816-519-1790
- Contact:
- 816-519-1790
- MLS ID:
- 2632258
- General: Bath
- Style: Traditional
- Other Structures: Shed(s)Deck
- Parking: AttachedGarage Faces Front
- Roofing: Composition
- General: Ranch
- Road/Access: Paved
- HOA Amenities: 900.0Annually
- Originating MLS: hmls
- School District: Piper
- County: Wyandotte
- Zoning: CONNOR CREEK ESTATES OFS14T10R23ACRES 0.190000L13105-036-14-0-10-06-008.00-0
- Water: Public
- Sewer: Public Sewer
- Source: hmls
- Ownership: Private
This listing courtesy of Aneisha Mitchell , Keller Williams KC North
Monthly Payment
- Principal & Interest $
- Property Taxes $
- Home Insurance $
- VA Funding Fee $