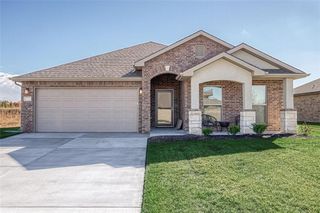
12924 Sewell Avenue, Kansas City, KS 66109
- 4 beds |
- 2 baths |
- 2,050 sqft
 Single-Family Home
  Built in 2026
  0.46acre lot
 2 car garage
  $231/sqft
  Listed 3 days ago
Property Description
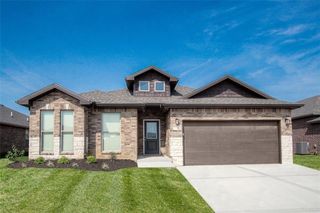
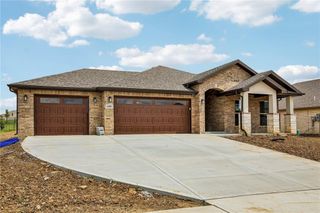
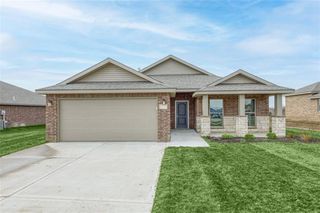
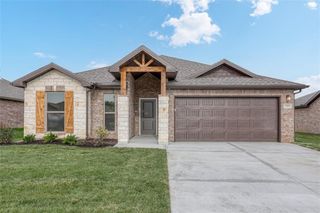
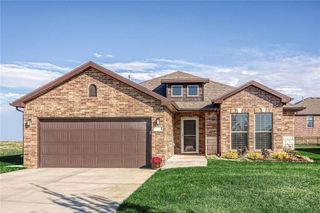
Welcome to the Joanna Plan by Arise Homes, located in the new home community of Piper Creek Estates! This beautiful 4-bedroom, 2-bath ranch offers approximately 2,050 sq ft of thoughtfully designed living space and a 2-car garage. The open-concept floor plan features impressive 10-foot ceilings in the entry, main living area, and primary bedroom. The kitchen shines with a large center island, granite countertops, soft-close cabinetry, stainless steel appliances, and a gas range. The spacious primary suite features a spa-inspired bath with separate tub and shower, dual vanities, and plenty of room to unwind. Additional highlights include real brick and stone exterior, insulated garage doors and walls, and a storm shelter in the garage. Beautiful finishes, quality craftsmanship, and low-maintenance living—all in Piper Creek Estates! Home is under construction with an estimated completion of December2026/January 2027. **PHOTOS ARE OF A PREVIOUS HOME AND MAY INCLUDE UPGRADES NOT INCLUDED IN THE BASE PRICE**
- Listing Status:
- Active
- Data Last Updated:
- August 12, 2026 at 1:20AM
- Listing Office:
- Lynch Real Estate : 913-369-3000
- Listing Agent:
- Lisa Miller : 913-579-3246
- Contact:
- 913-579-3246
- MLS ID:
- 2635993
- Style: Traditional
- Other Structures: Covered Patio
- Parking: Attached
- Roofing: Composition
- General: Ranch
- HOA Amenities: Trail(s)450.0Annually
- Originating MLS: hmls
- School District: Piper
- County: Wyandotte
- Zoning: PIPER CREEK ESTATES SECOND PLATS29T10R2320089 SQUARE FEETL539999999
- Water: Public
- Sewer: Public Sewer
- Source: hmls
- Ownership: Private
This listing courtesy of Lisa Miller , Lynch Real Estate
Monthly Payment
- Principal & Interest $
- Property Taxes $
- Home Insurance $
- VA Funding Fee $

 New - 21 hours ago