12912 Sewell Avenue, Kansas City, KS 66109
- 4 beds |
- 2 baths |
- 2,050 sqft
 Single-Family Home
  Built in 2026
  9,148sqft lot
 2 car garage
  $230/sqft
  Listed 3 days ago
Property Description
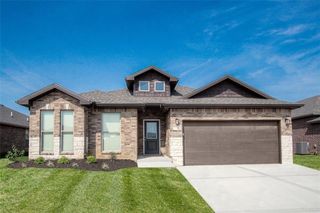
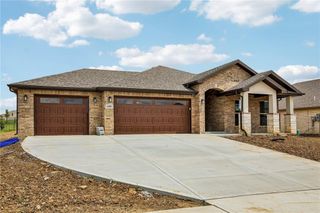
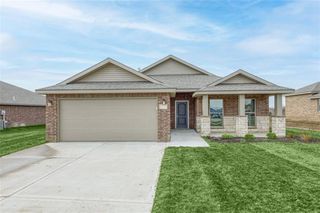
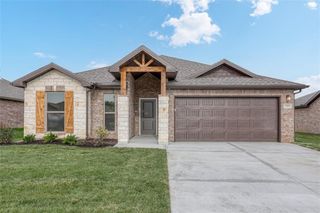
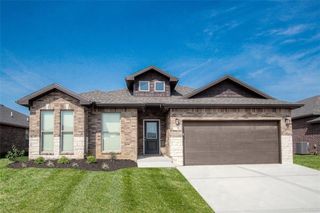
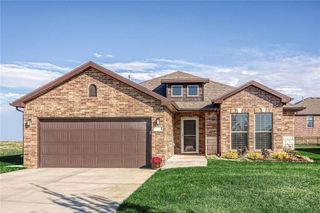
Welcome to The Liliana by Arise Homes, located in the new home community of Piper Creek Estates! This elegant 4-bedroom, 2-bath home offers beautiful curb appeal with a stone, stucco, and brick exterior, triple gables, and a spacious covered front porch. Inside, 10-foot ceilings enhance the entry, kitchen, living area, and primary suite, while the open-concept layout creates a bright and inviting space for everyday living and entertaining. The private primary suite is the perfect retreat, featuring a relaxing soaker tub, separate shower, and dual vanities. Thoughtful design, beautiful finishes, and quality craftsmanship come together in this impressive new home in Piper Creek Estates! Home is under construction with an estimated completion of December2026/January 2027. **PHOTOS ARE OF A PREVIOUS HOME AND MAY INCLUDE UPGRADES NOT INCLUDED IN THE BASE PRICE**
- Listing Status:
- Active
- Data Last Updated:
- August 12, 2026 at 1:20AM
- Listing Office:
- Lynch Real Estate : 913-369-3000
- Listing Agent:
- Lisa Miller : 913-579-3246
- Contact:
- 913-579-3246
- MLS ID:
- 2635997
- Style: Traditional
- Other Structures: Covered Patio
- Parking: Attached
- Roofing: Composition
- General: Ranch
- HOA Amenities: Trail(s)450.0Annually
- Originating MLS: hmls
- School District: Piper
- County: Wyandotte
- Zoning: PIPER CREEK ESTATES SECOND PLATS29T10R2312481 SQUARE FEETL50IP00330000-0015
- Water: Public
- Sewer: Public Sewer
- Source: hmls
- Ownership: Private
This listing courtesy of Lisa Miller , Lynch Real Estate
Monthly Payment
- Principal & Interest $
- Property Taxes $
- Home Insurance $
- VA Funding Fee $

 New - 21 hours ago