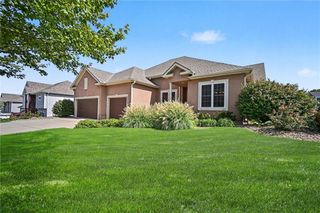
12928 Sewell Avenue, Kansas City, KS 66109
- 4 beds |
- 3 baths |
- 2,568 sqft
 Single-Family Home
  Built in 2026
  0.27acre lot
 2 car garage
  $218/sqft
  Listed 1 month ago
Property Description
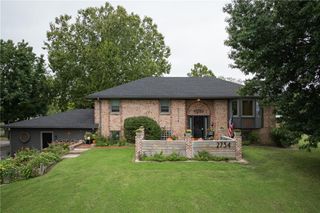
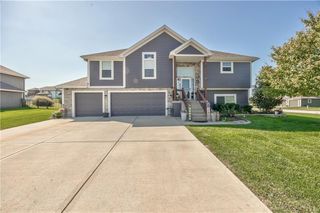
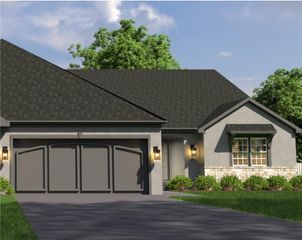
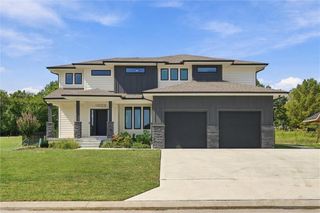
Welcome to The Tracy Ranch by Arise Homes, a beautifully designed 4-bedroom, 3-bath ranch offering an open and inviting layout with thoughtful details throughout. Soaring 10-foot ceilings in the entry, main living area, and primary suite create a spacious, airy feel, while the formal dining room provides the perfect setting for entertaining. Enjoy outdoor living on the covered back porch, ideal for relaxing or gathering with family and friends. The exterior features real brick and stone, offering timeless curb appeal and low-maintenance durability for years to come. A beautiful combination of style, function, and quality craftsmanship! Home is under construction with an estimated completion of December2026/January 2027. **PHOTOS ARE OF A PREVIOUS HOME AND MAY INCLUDE UPGRADES NOT INCLUDED IN THE BASE PRICE**
- Listing Status:
- Active
- Data Last Updated:
- September 26, 2026 at 7:18AM
- Listing Office:
- Lynch Real Estate : 913-369-3000
- Listing Agent:
- Lisa Miller : 913-579-3246
- Contact:
- 913-579-3246
- MLS ID:
- 2635991
- Style: Contemporary
- Other Structures: Covered Patio
- Parking: Attached
- Roofing: Composition
- General: Ranch
- Road/Access: Paved
- HOA Amenities: Trail(s)450.0Annually
- Originating MLS: hmls
- School District: Piper
- County: Wyandotte
- Zoning: PIPER CREEK ESTATES SECOND PLATS29T10R2311928 SQUARE FEETL54426110
- Water: Public
- Sewer: Public Sewer
- Source: hmls
- Ownership: Other
This listing courtesy of Lisa Miller , Lynch Real Estate
Monthly Payment
- Principal & Interest $
- Property Taxes $
- Home Insurance $
- VA Funding Fee $

 New - 1 day ago