13002 Sloan Avenue, Kansas City, KS 66109
- 3 beds |
- 3 baths |
- 2,302 sqft
 Single-Family Home
  Built in 2023
  0.3acre lot
 2 car garage
  $280/sqft
  Listed 10 days ago
Property Description
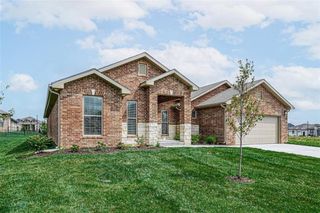
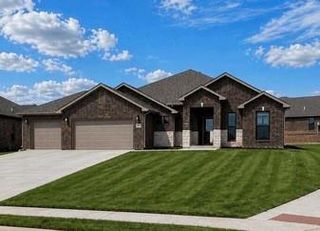
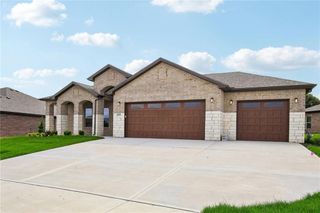
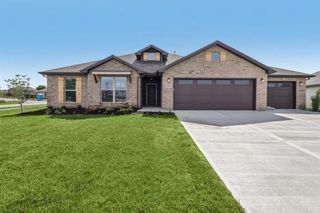
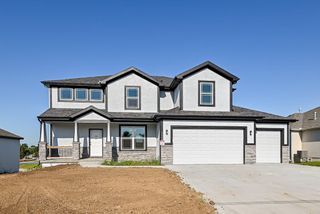
Welcome to 13002 Sloan Avenue, a contemporary home in Piper Creek Estates offering modern finishes and approximately 2,300 square feet of thoughtfully planned living space. Situated on a 0.3-acre corner lot, the custom exterior blends board-and-batten siding, stucco, wood siding, and stone veneer accents. A covered front porch and two-car garage complete the inviting exterior. The entry foyer features hardwood flooring and soaring ceilings, creating a bright introduction to the home. A dedicated study offers flexible space for an office, library, or hobby room, while the mudroom includes built-in storage for everyday organization. The main living area centers around a striking stone fireplace and built-in features. Hardwood flooring connects the living room to the kitchen, where a large island, pantry, generous cabinetry, and ample counter space provide a functional setting for cooking and entertaining. The kitchen includes a cooktop, double oven, dishwasher, microwave, range hood, and refrigerator. The primary suite offers a tray ceiling, ceiling fan, custom walk-in closet with built-in organization, and a private bathroom featuring tile flooring, a freestanding tub, and separate walk-in shower. Two additional bedrooms include carpeting and ceiling fans, while the upstairs guest bedroom features a private ensuite bathroom. A dedicated upper-level laundry room includes a utility sink, tile flooring, washer, and dryer. The unfinished daylight basement provides valuable storage and the opportunity to create additional living, recreation, fitness, or entertainment space. Outside, a covered concrete patio overlooks the fully fenced backyard, creating a comfortable setting for relaxing or entertaining. This Piper Creek Estates home offers convenient access to shopping, dining, entertainment, and major highways. Schedule your private showing today!
- Listing Status:
- Active
- Data Last Updated:
- September 26, 2026 at 7:18AM
- Listing Office:
- ReeceNichols -Johnson County W : 913-323-7222
- Listing Agent:
- Dwan Dryden : 913-220-0932
- Contact:
- 913-220-0932
- MLS ID:
- 2642690
- Style: Traditional
- Other Structures: PorchCovered PatioPatio
- Parking: AttachedGarage Door OpenerGarage Faces Front
- Roofing: Composition
- Windows: Thermal Windows
- General: 1.5 Stories2 Stories
- Road/Access: Paved
- HOA Amenities: Trail(s)400.0Annually
- Originating MLS: hmls
- School District: Piper
- County: Wyandotte
- Zoning: 420201
- Fencing: Other
- Water: Public
- Sewer: Public Sewer
- Source: hmls
- Ownership: Private
This listing courtesy of Dwan Dryden , ReeceNichols -Johnson County W
Monthly Payment
- Principal & Interest $
- Property Taxes $
- Home Insurance $
- VA Funding Fee $